Leave a Message

Thank you for your message. We will be in touch with you shortly.

Home Search
13216 WOODLAND PARK ROAD Unit: 1B
VIEW PHOTOS
Courtesy of RE/MAX Galaxy
$3,700/mo

13216 WOODLAND PARK ROAD Unit: 1B

3 Beds 3 Baths 2,070 Sq.Ft.

Description

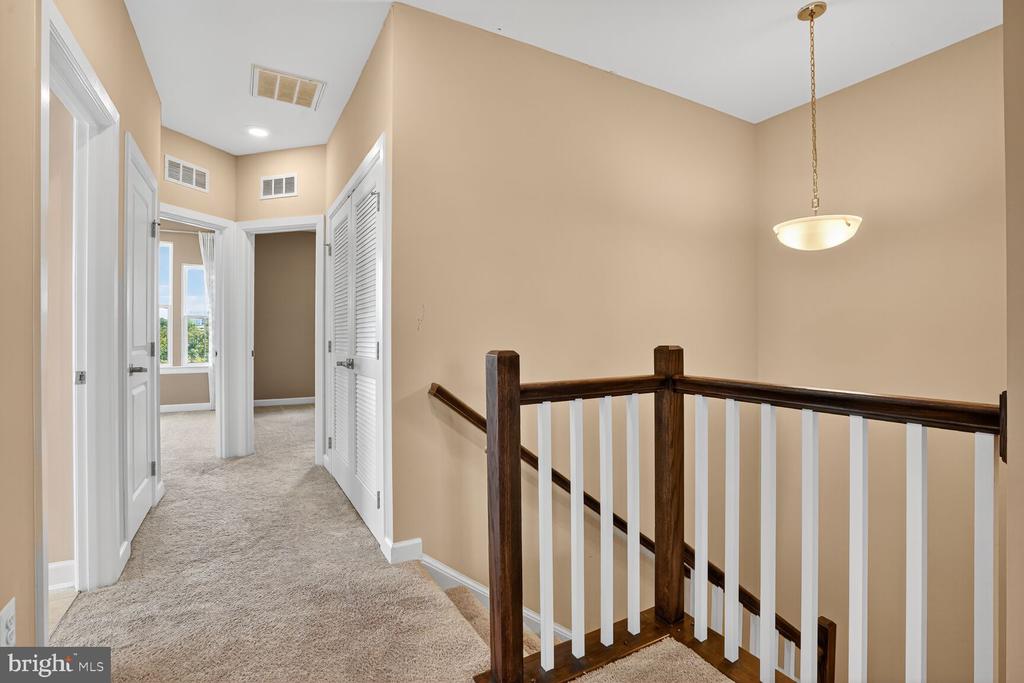
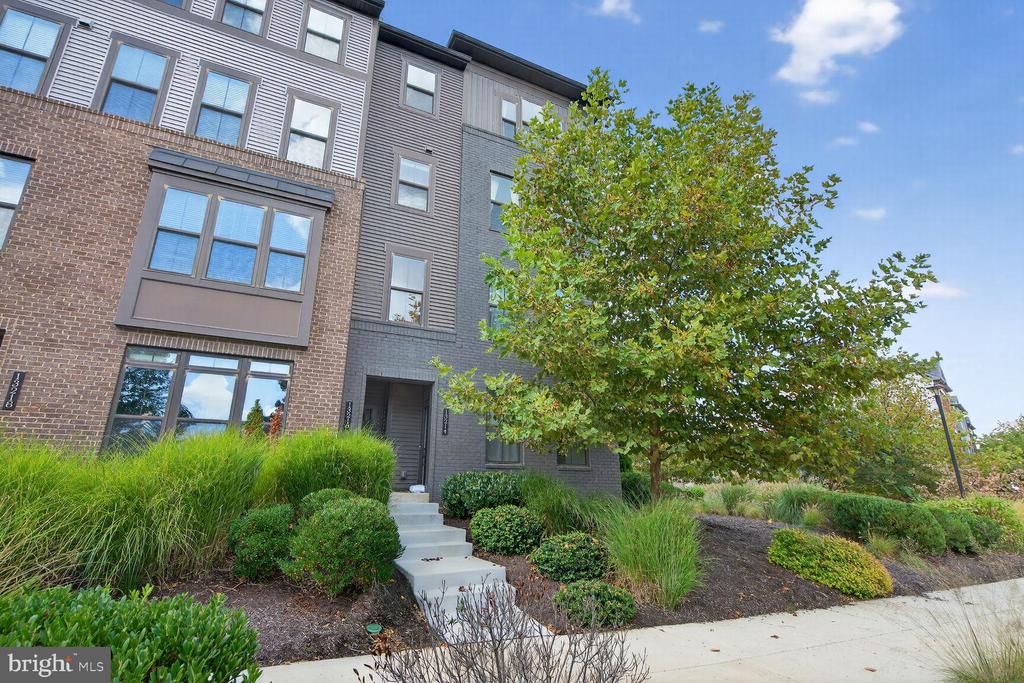
Welcome to 13216 Woodland Park Rd #1B, a beautifully maintained residence built in 2019 and located in the highly desirable Waterview at Woodland Park community in Herndon. Offering modern construction, tasteful upgrades, and a thoughtfully designed layout, this home blends comfort, style, and convenience in one of Northern Virginia's most connected locations.

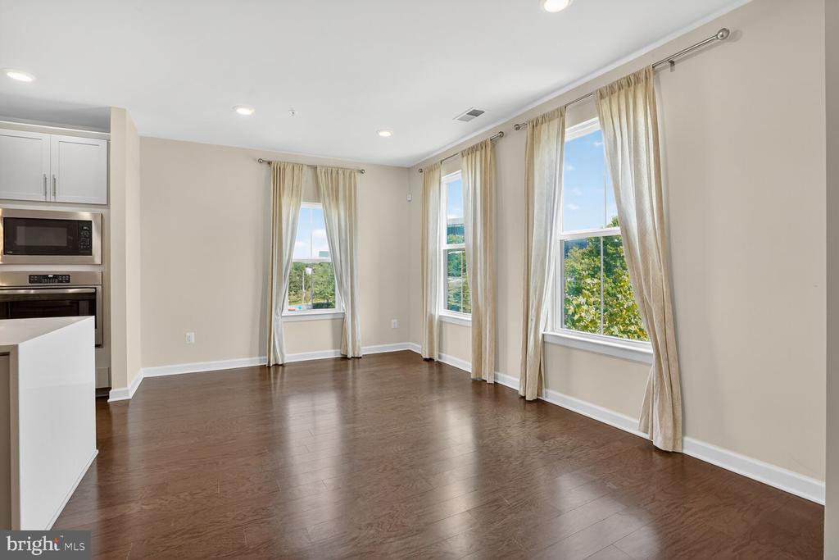
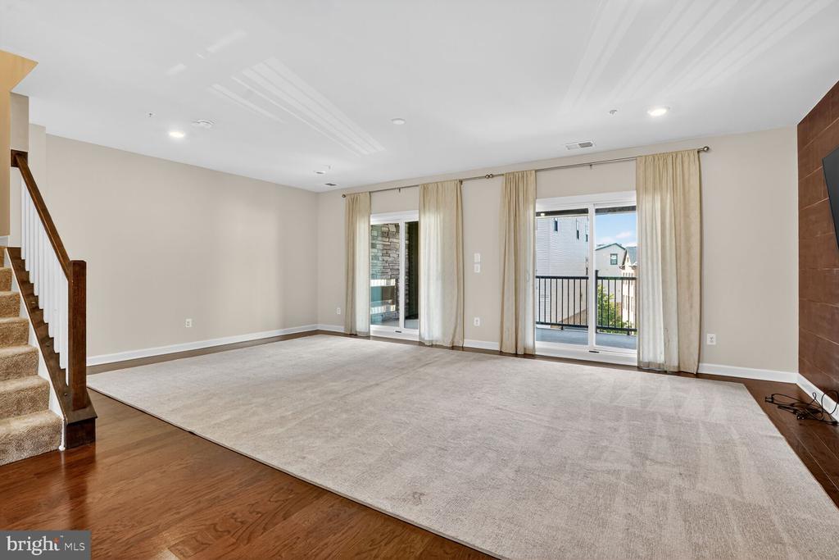
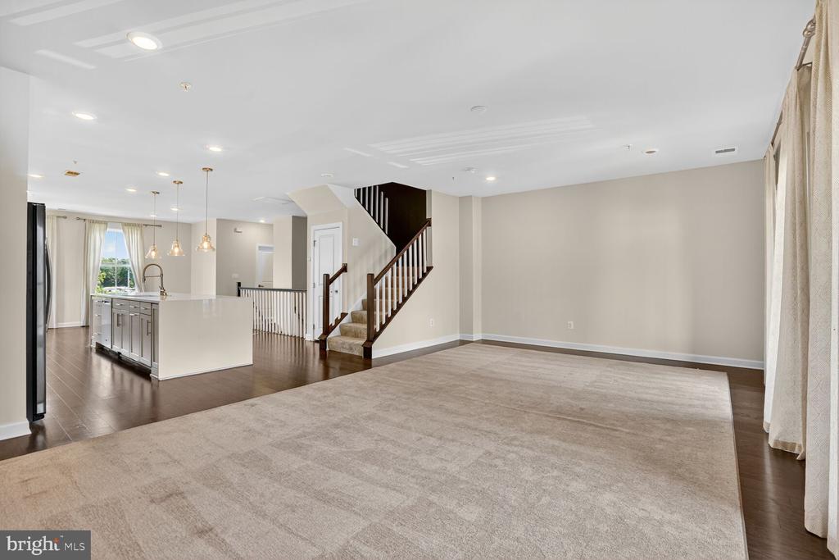
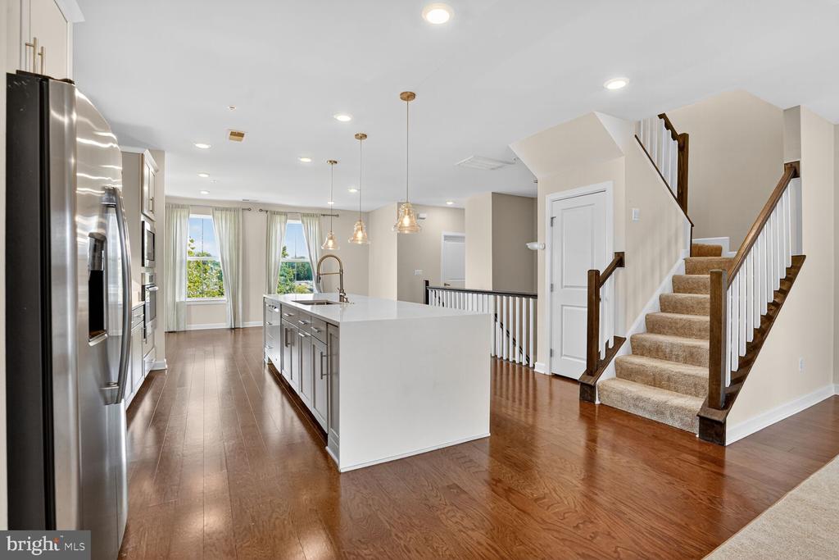
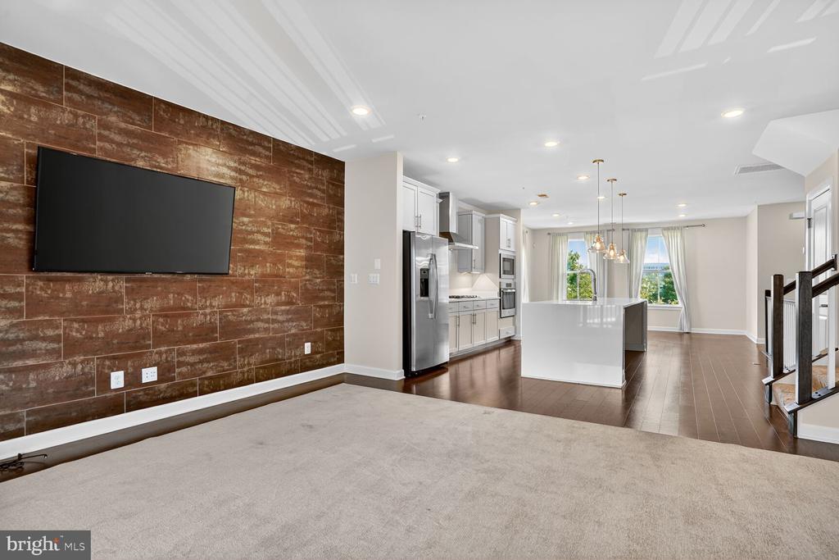
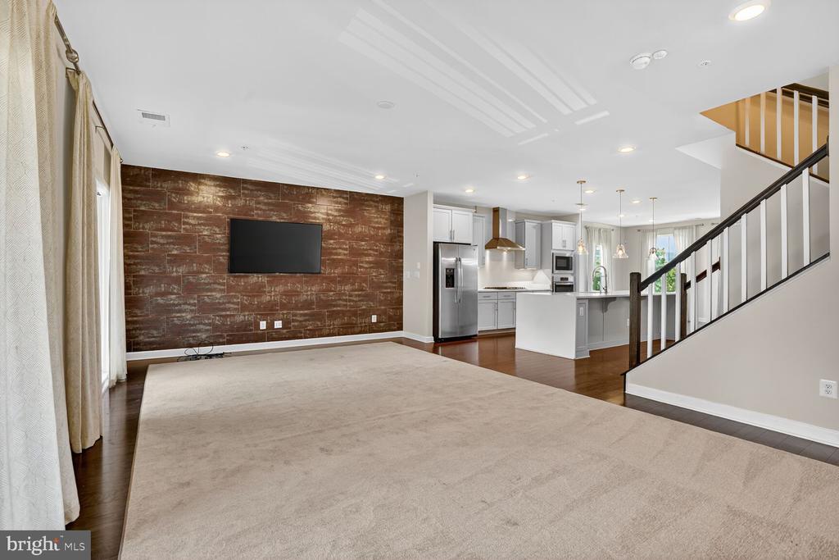
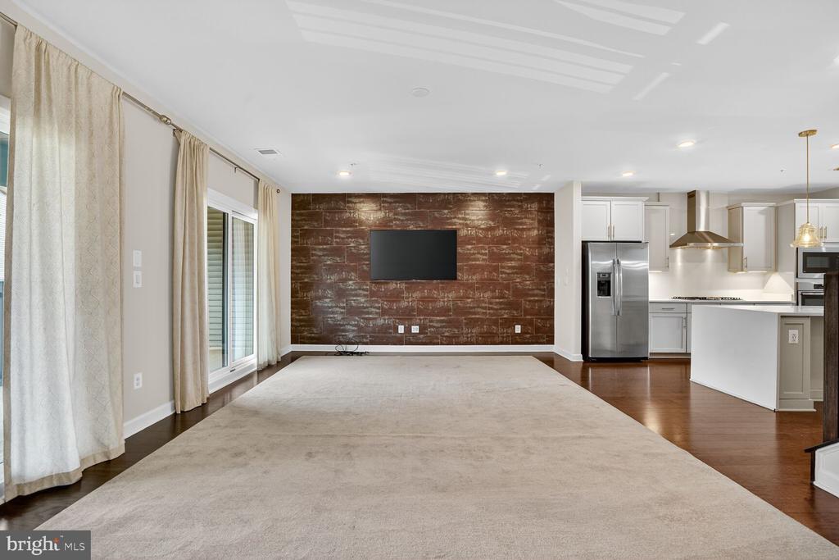
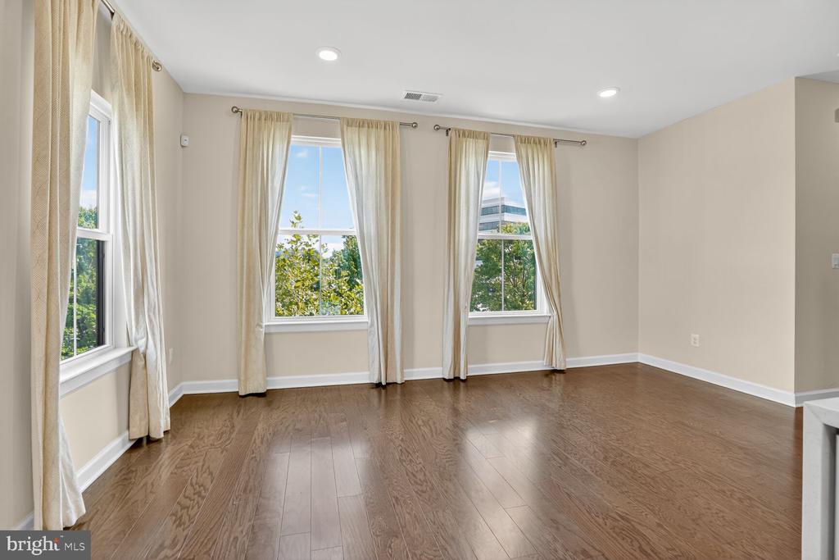
Inside, the home presents a bright and refined atmosphere enhanced by newly installed luxury vinyl plank flooring replacing the original carpet and fresh interior paint, creating a clean, contemporary aesthetic throughout. The open main living area offers a seamless flow between the living and dining spaces, allowing natural light to fill the home and creating an inviting setting for everyday living and entertaining.

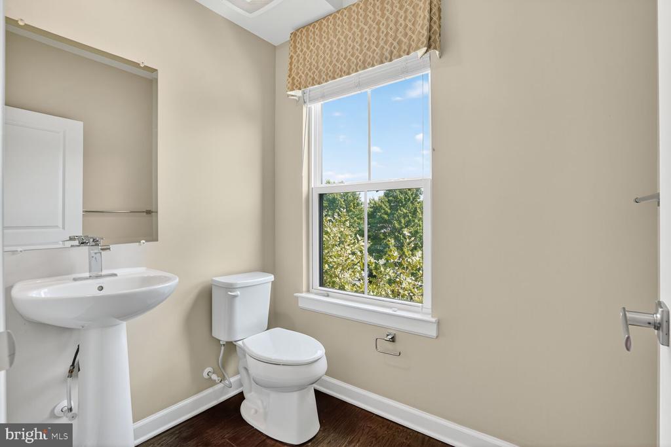
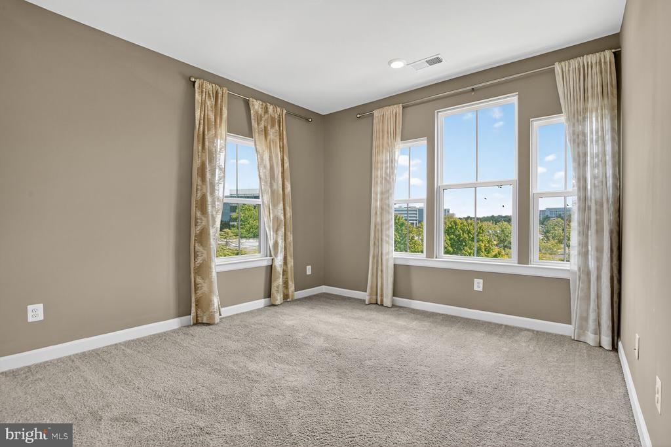
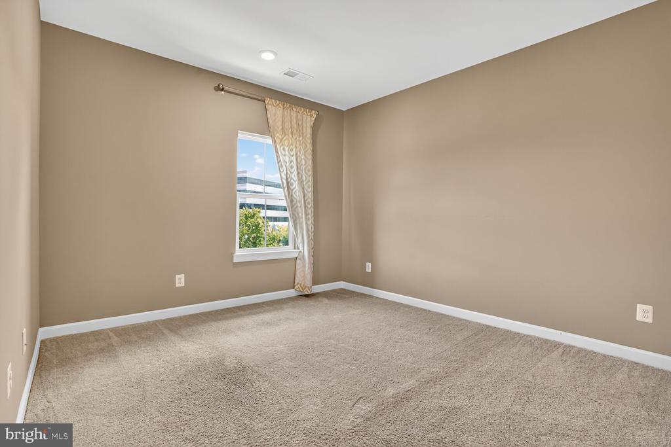
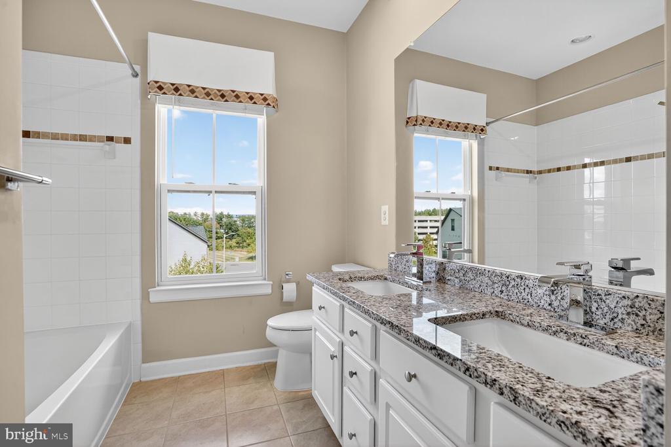
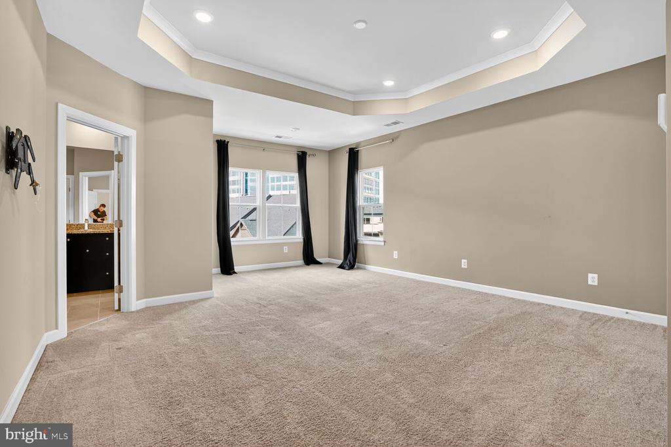
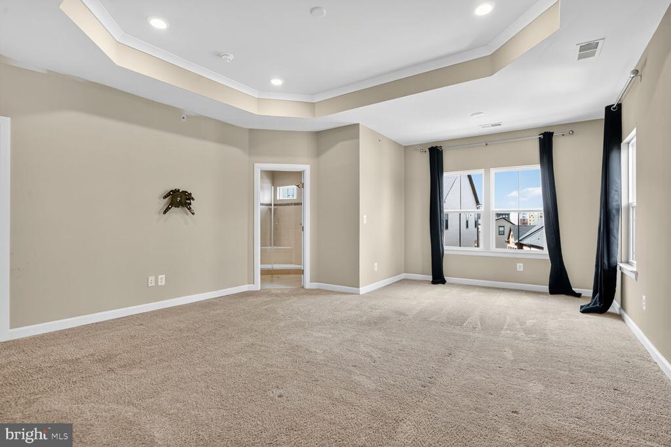
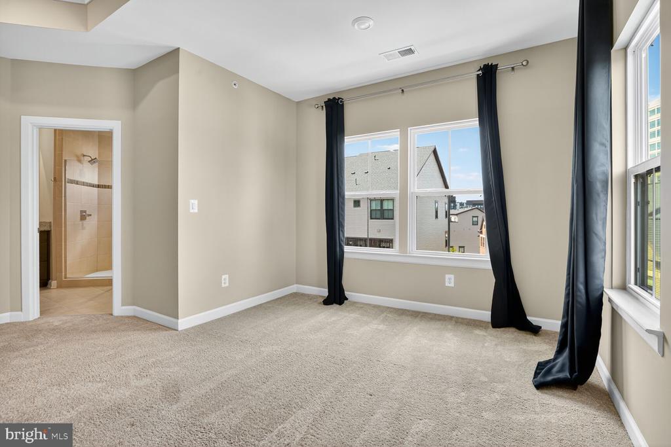
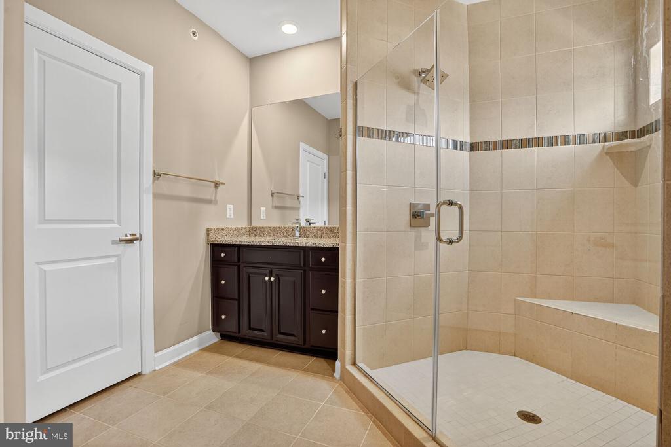
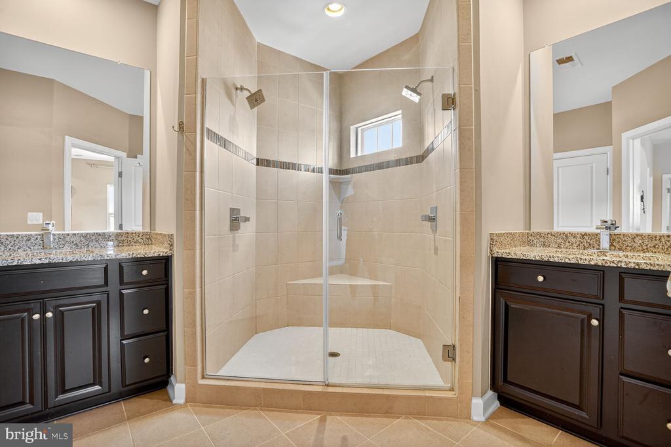
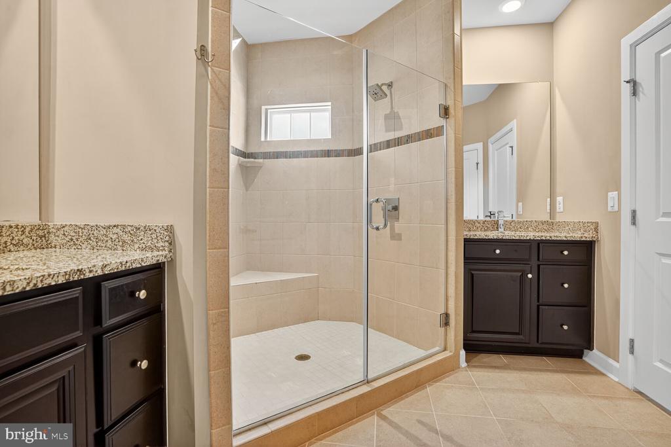
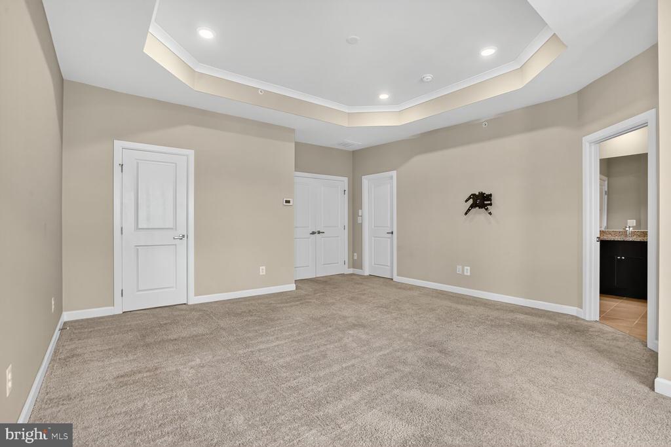
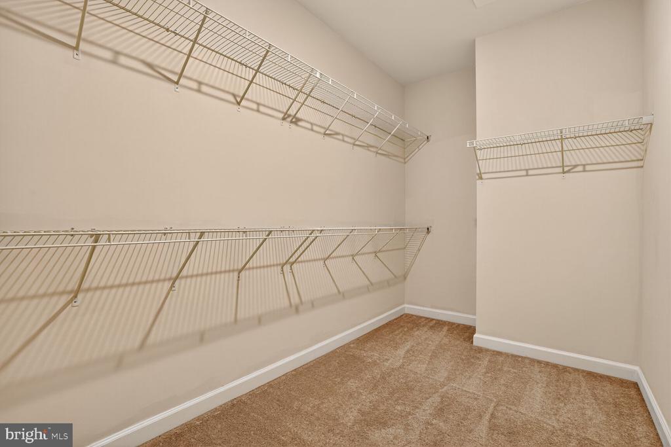
The primary suite provides a peaceful retreat, featuring generous space, large windows, and a well-appointed en-suite bathroom with dual vanities, a spacious shower, and elegant finishes that reflect the home's modern construction. Additional secondary bedrooms offer flexibility for guests, a home office, or additional living space, each designed with comfort and functionality in mind. A second full bathroom provides convenience for residents and visitors alike.

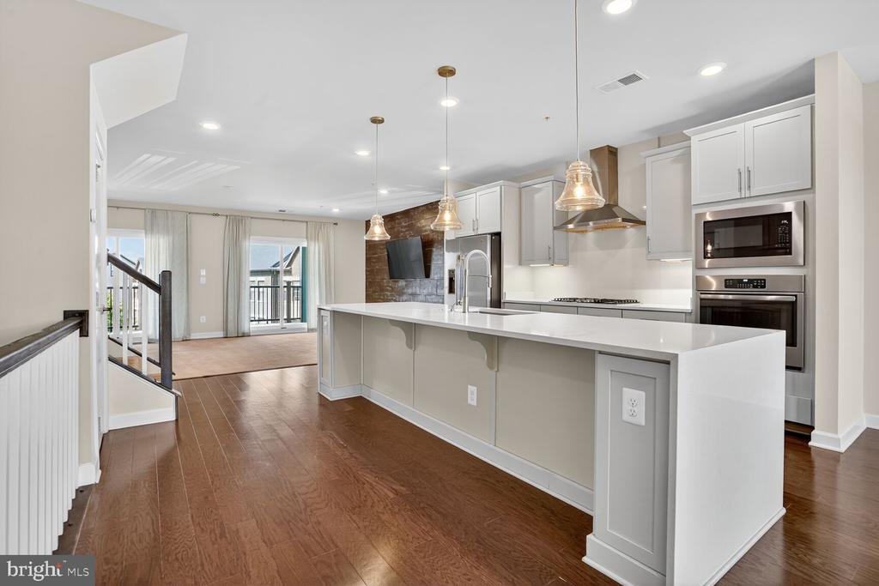
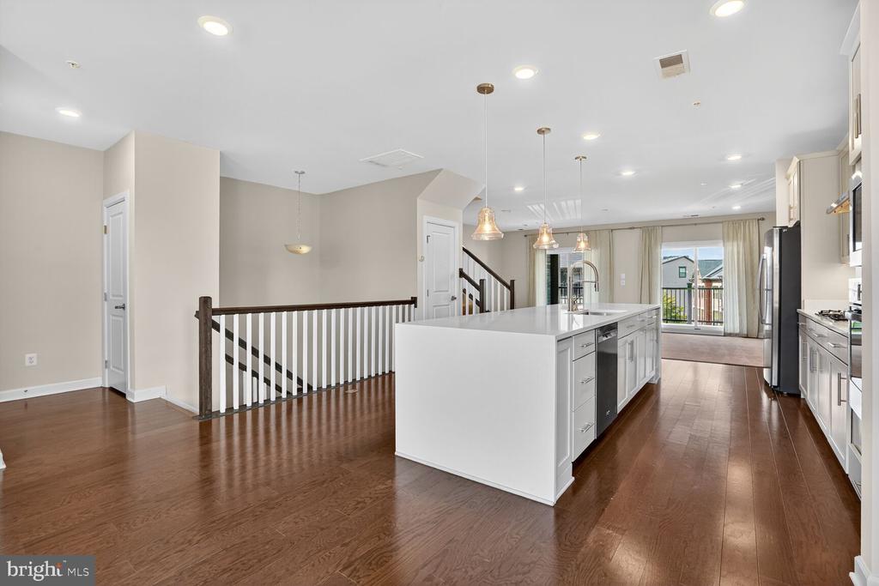
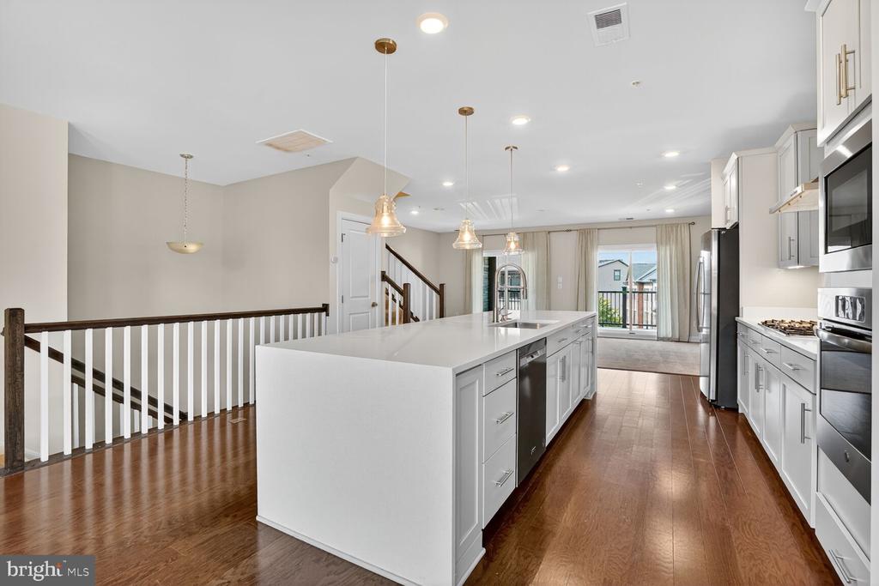
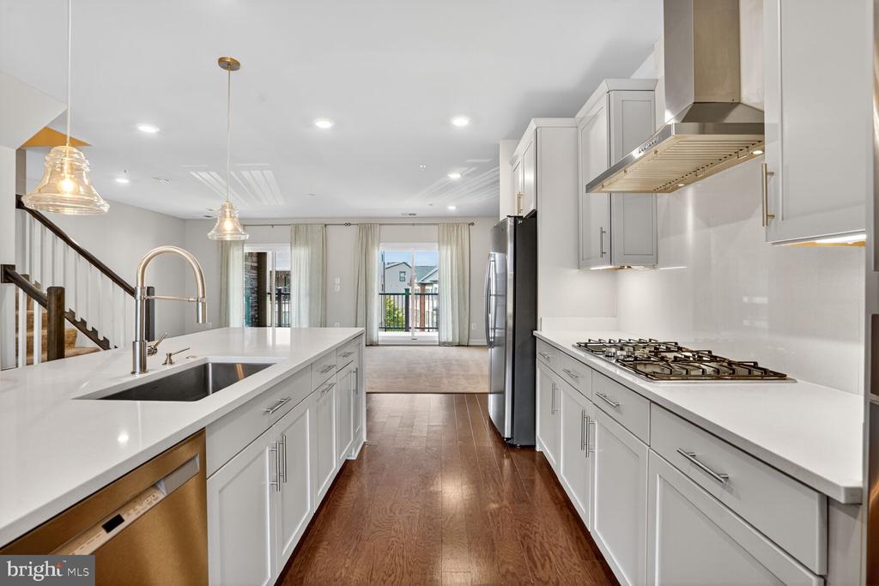
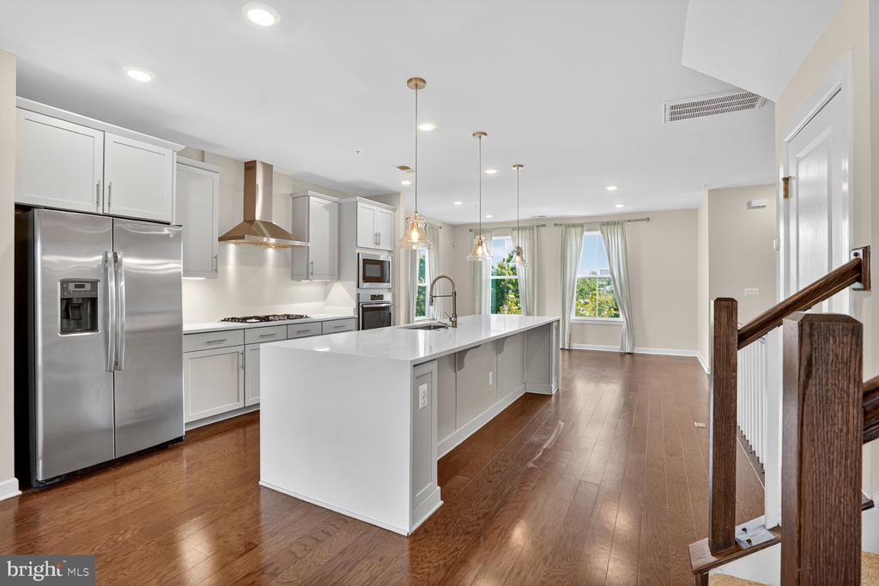
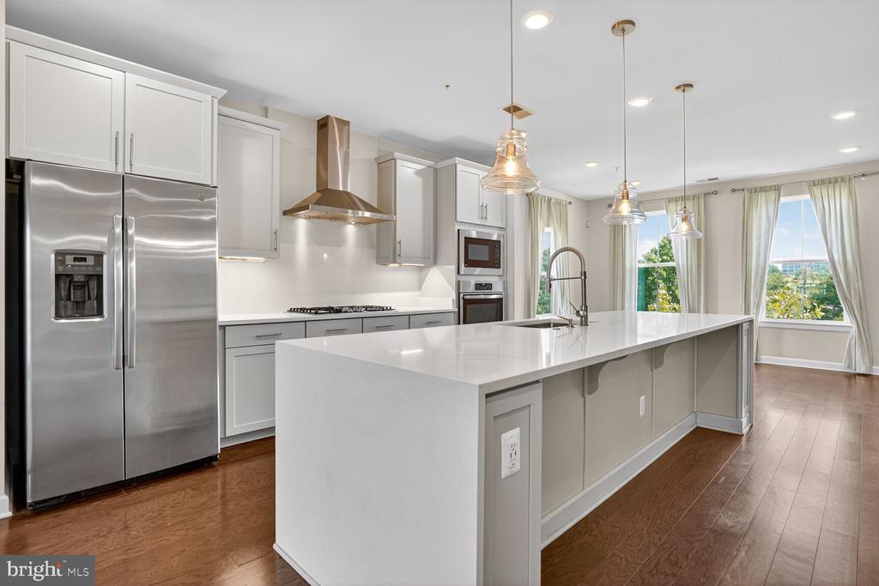
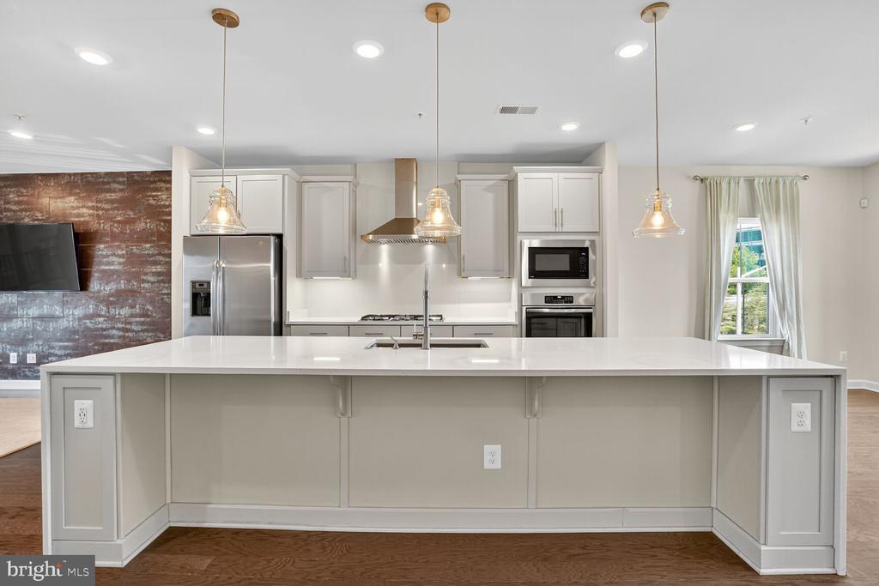
The kitchen is designed with both style and practicality, offering ample cabinetry, modern appliances, and a layout that integrates naturally with the living areas--ideal for both casual meals and hosting gatherings.

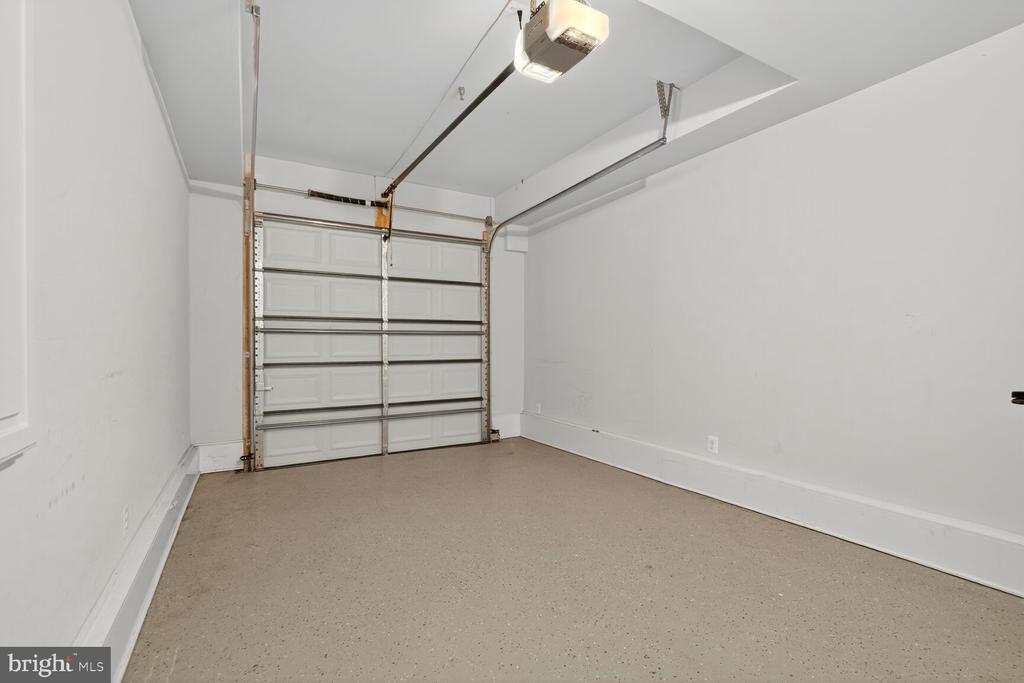
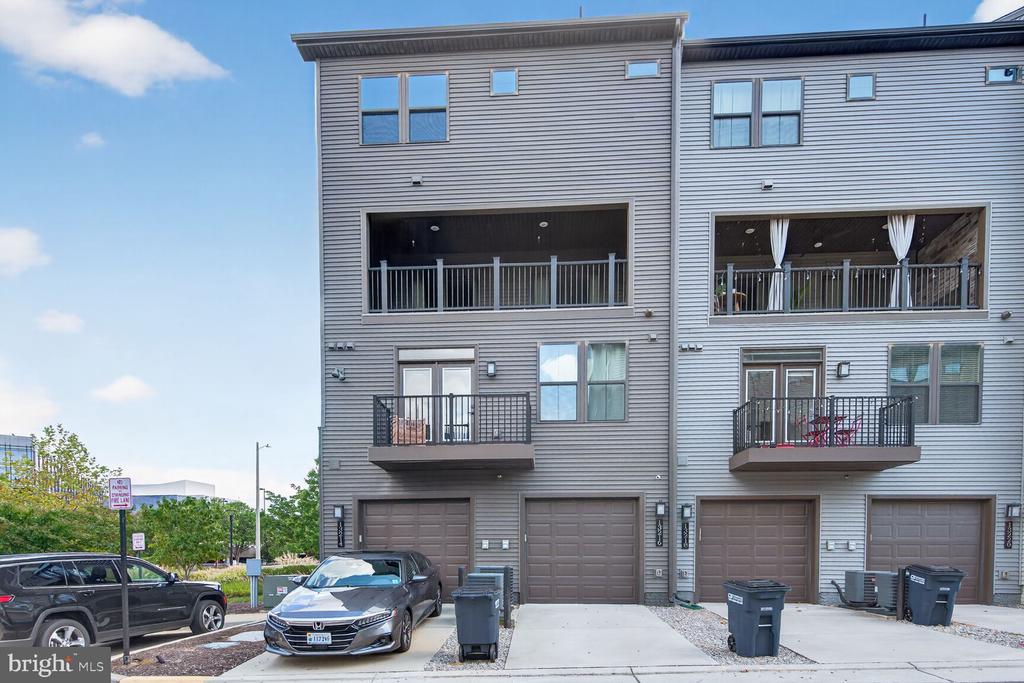
A private garage provides secure parking and additional storage, an increasingly valuable feature in this highly desirable area.

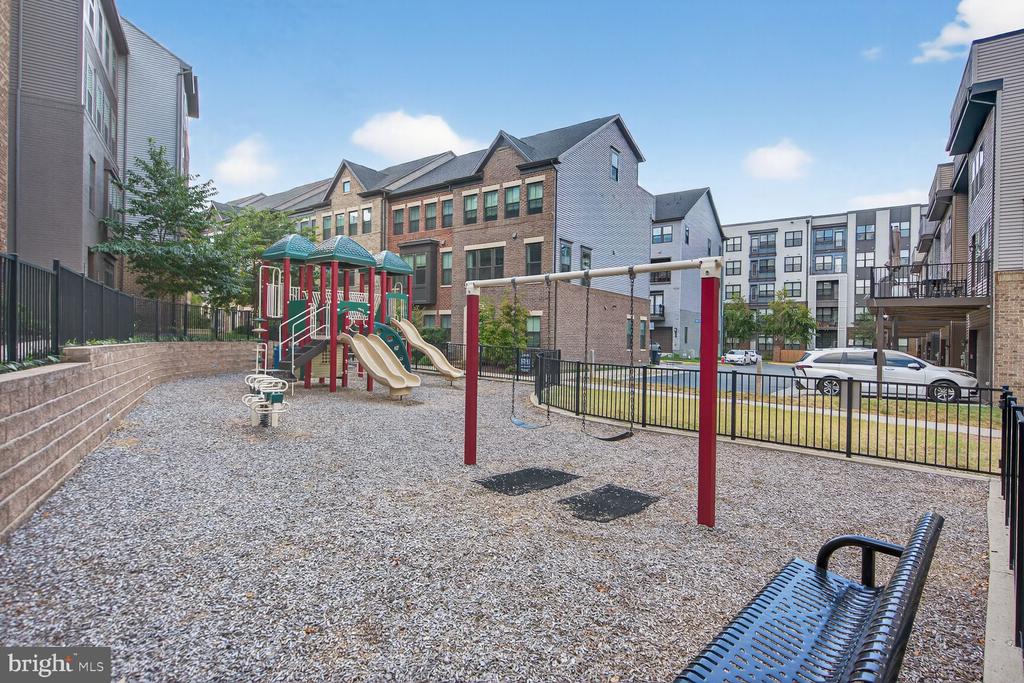
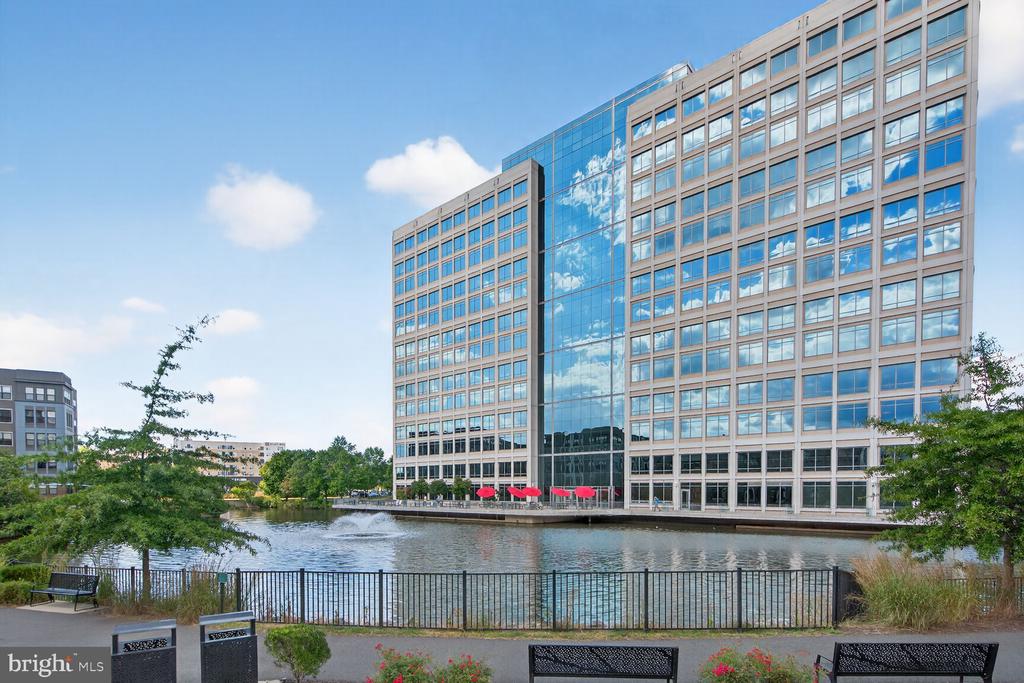
Residents of Waterview at Woodland Park enjoy beautifully maintained grounds and scenic walking paths, creating a quiet residential atmosphere while remaining just minutes from the conveniences of Herndon, Reston, and Sterling. The location offers easy access to Route 28, the Dulles Toll Road, the Silver Line Metro, and Dulles International Airport, making commuting throughout Northern Virginia and into Washington, D.C. remarkably convenient.

Nearby Reston Town Center, Worldgate Centre, and surrounding retail destinations provide an exceptional selection of restaurants, grocery stores, fitness studios, yoga and wellness centers, and everyday shopping. Outdoor recreation is equally abundant, with parks, trails, and golf courses throughout the Herndon and Reston areas offering opportunities to enjoy the natural beauty of the region.

With modern construction, thoughtful upgrades, and a premier location, this home offers a refined and comfortable lifestyle in one of Northern Virginia's most desirable communities.
Share Property

Location

13216 WOODLAND PARK ROAD Unit: 1B, HERNDON, VA 20171

Status

Leased

Date Leased

April 6, 2026
Nabeel Sheikh

Nabeel Sheikh

TITLE

REALTOR® | Owner

Property Amenities

Interior
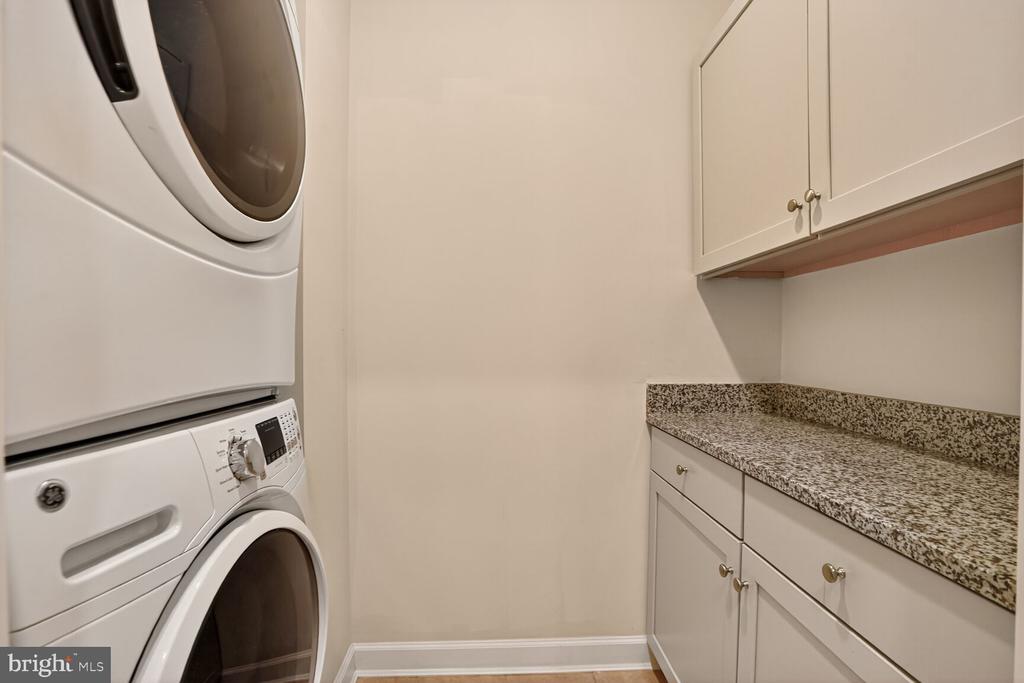
Appliances Cooktop, Built-In Microwave, Dishwasher, Dryer, Washer, Disposal, Icemaker, Oven - Wall, Refrigerator, Stainless Steel Appliances, Water Heater, Built-In Range, Exhaust Fan, Range Hood
Flooring Hardwood, Luxury Vinyl Plank
Total Bedrooms: 3
Half Bathrooms: 1
Full Bathrooms: 2
Other Interior Features Combination Dining/Living, Combination Kitchen/Dining, Combination Kitchen/Living, Floor Plan - Open, Pantry, Recessed Lighting, Wood Floors, Bathroom - Soaking Tub, Bathroom - Stall Shower, Butlers Pantry, Dining Area, Kitchen - Gourmet, Walk-in Closet(s), Window Treatments
Area & Lot
Living area 2,070 Sq.Ft.
MLS® ID VAFX2294610
Year Built 2019
Architecture Styles Contemporary
Type Residential
Status Leased
Exterior
Stories 2
Air conditioning Central A/C
Heat type 90 Forced Air
Disability Features 2 Access Exits
Water Source Public
Garage Space 1.0
Sewer Public Sewer
Parking Attached Garage, Driveway
Finance
Lease Price $3,700/mo

Work With Us

Your home is more than an address—it’s a reflection of your lifestyle. Partner with an expert who truly understands what luxury means.