Description
Multiple Offer received. Open Houses have been cancelled. Offer Deadline is Friday, April 10 at 2pm. Please contact Listing Agent, Nabeel Zahid, with all questions and offers. Sellers prefer Unico Title for Settlement. Please remove shoes or use shoe booties when showing the home. Please lock all exit doors and turn off all lights when completing showings. Thank you
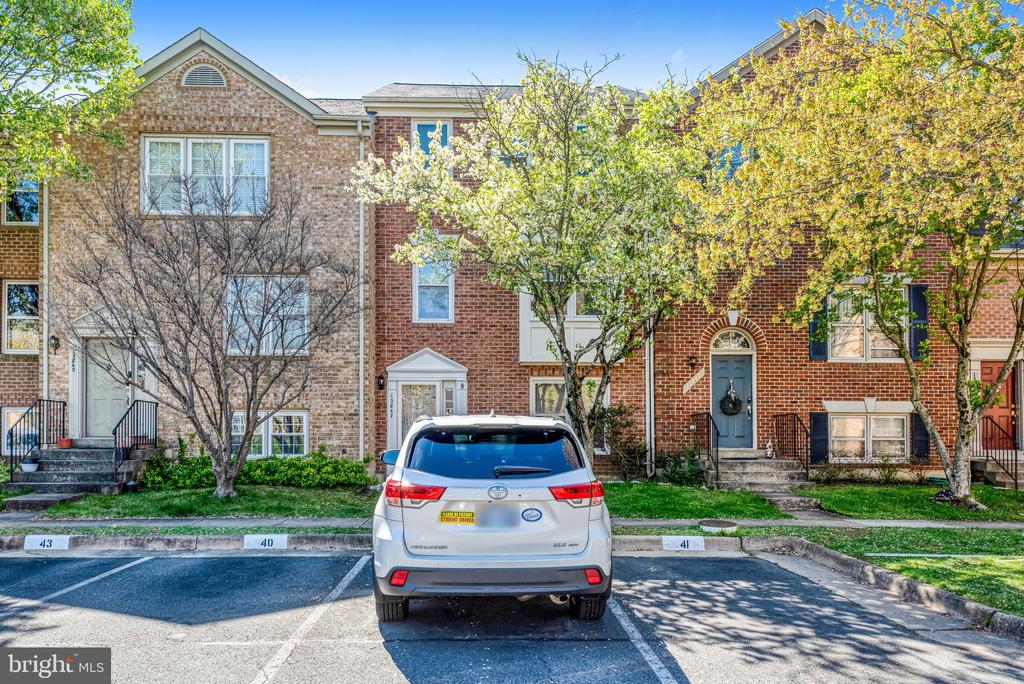
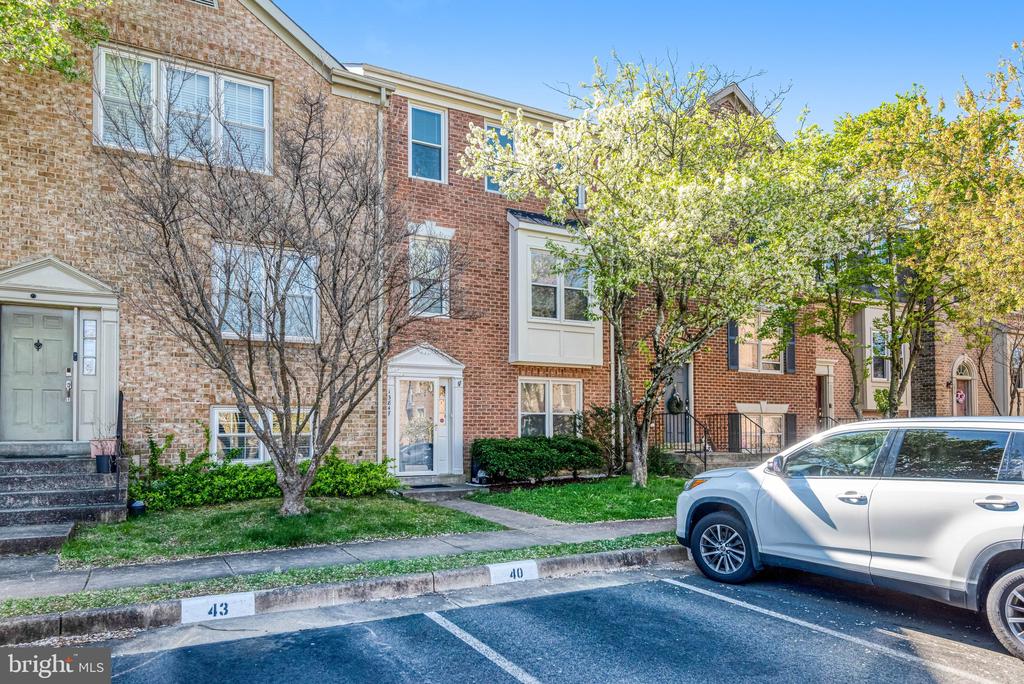
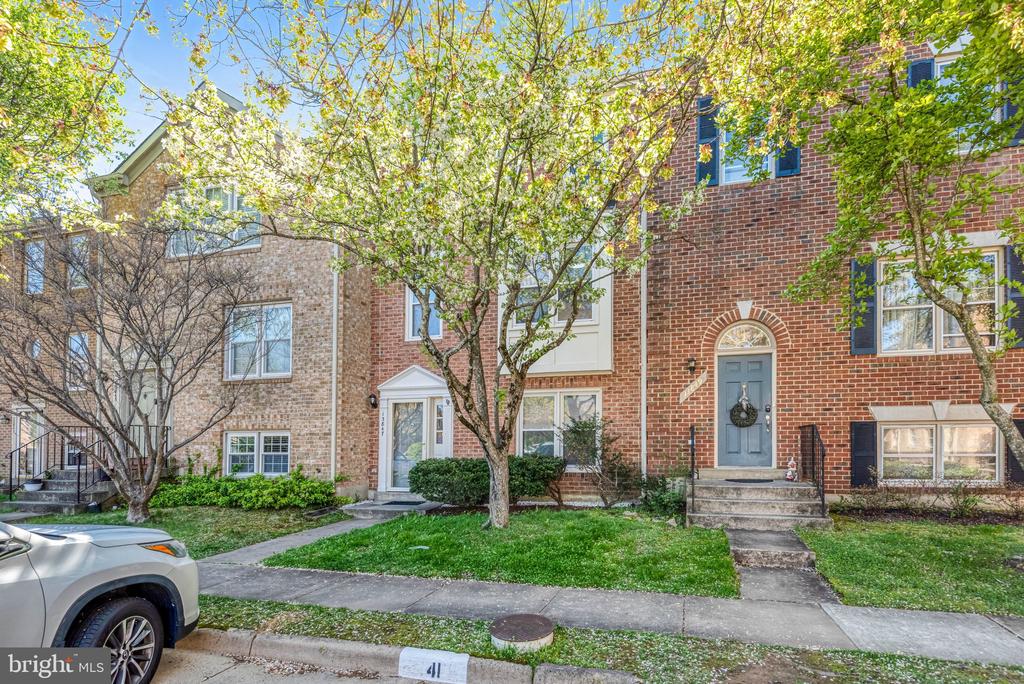
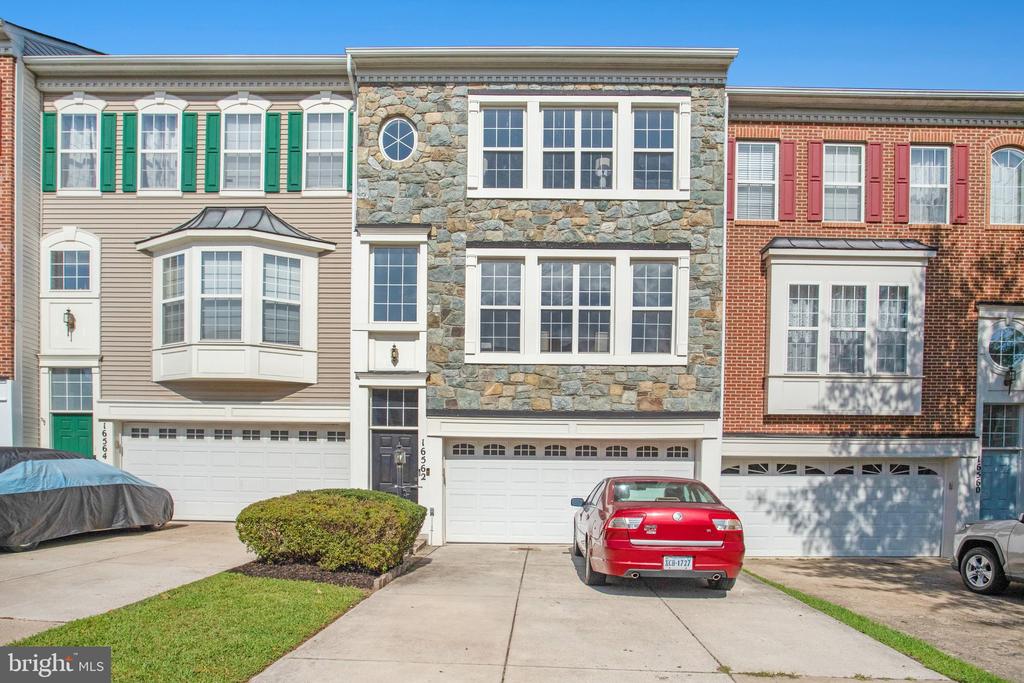
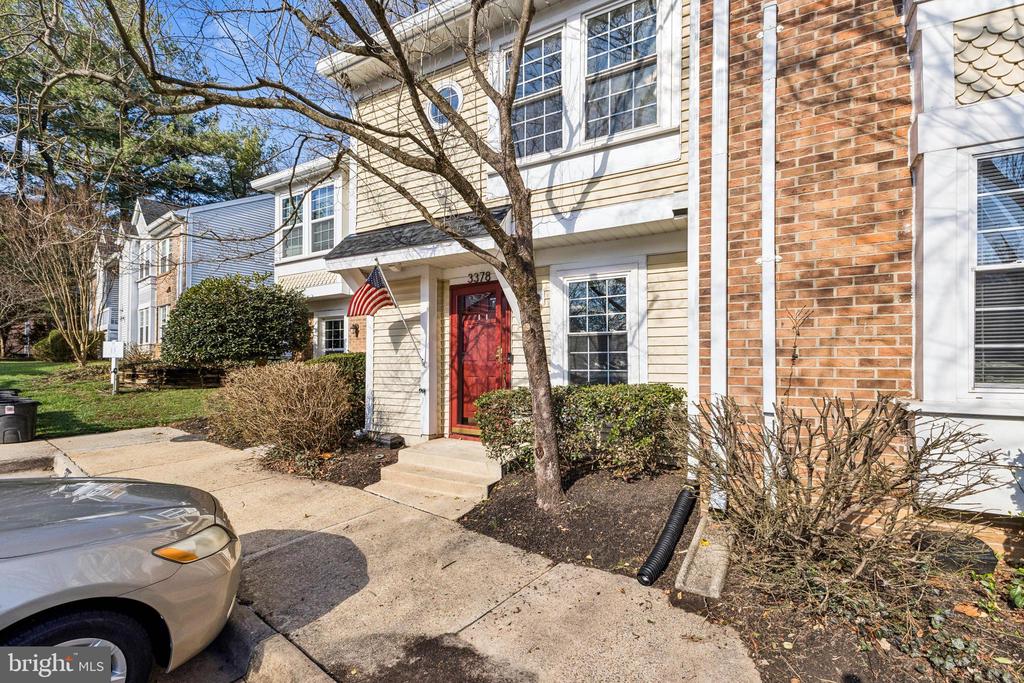
Welcome to 13847 Coleman Ct, a beautifully refreshed townhome tucked into a quiet and well-connected community in Centreville, Virginia. Offering a blend of comfort, space, and thoughtful updates throughout, this home is designed for both everyday living and easy entertaining.
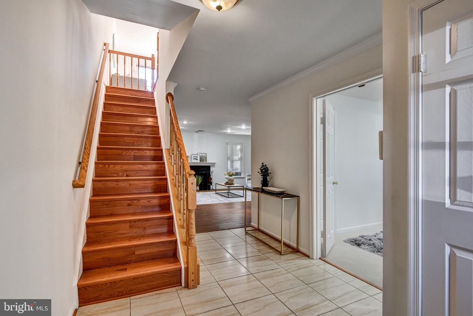
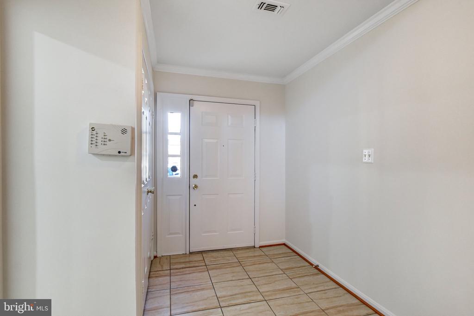
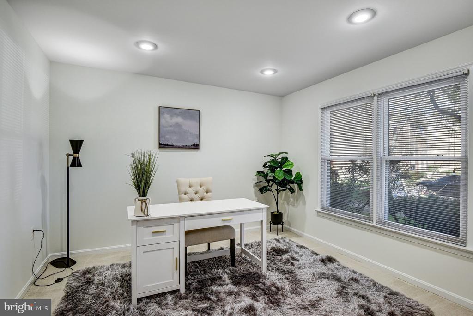
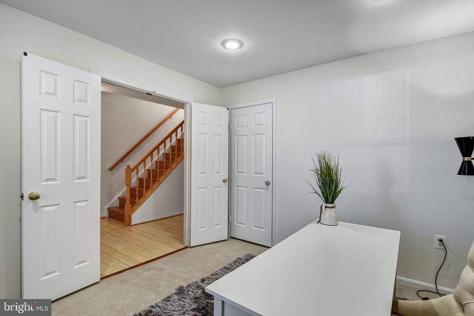
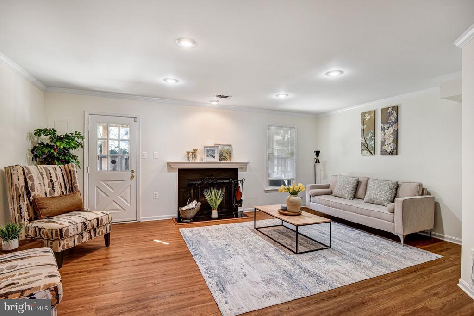
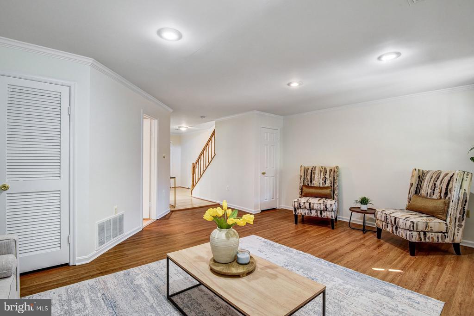
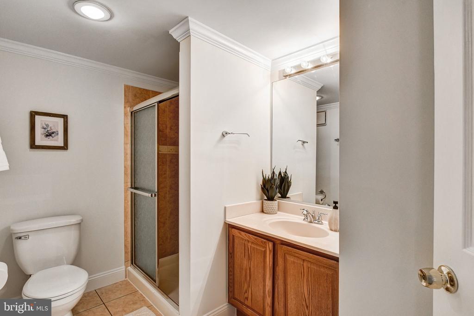
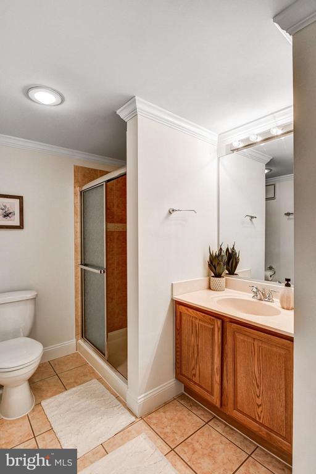
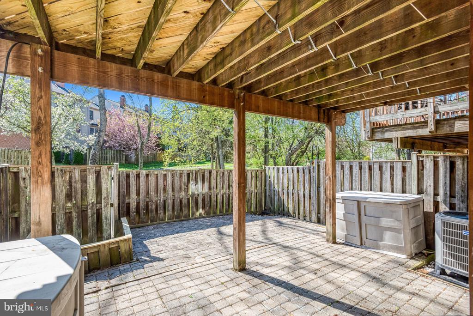
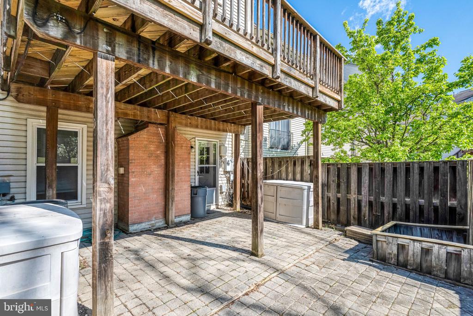
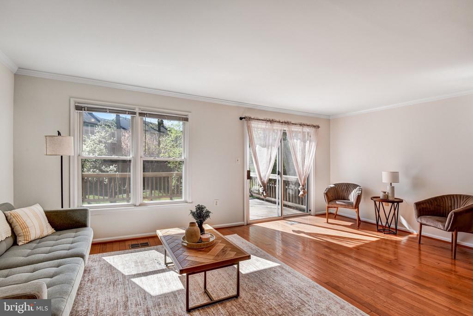
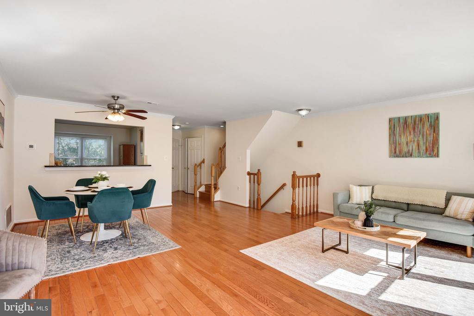
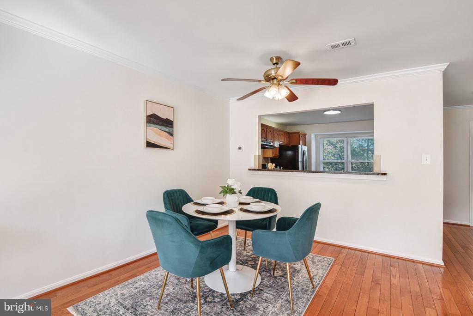
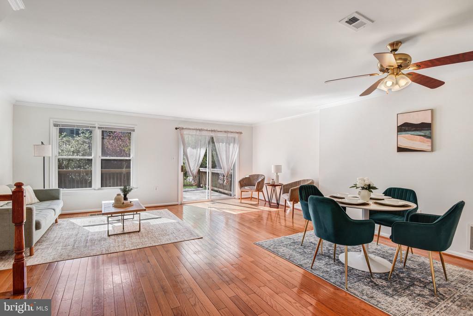
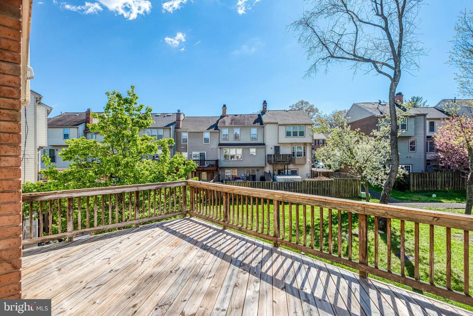
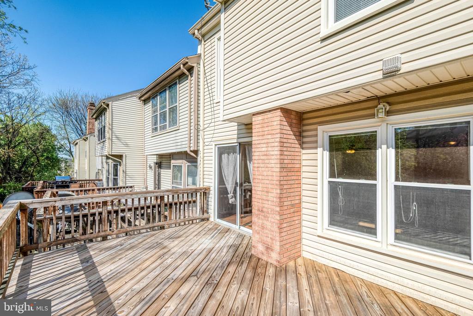
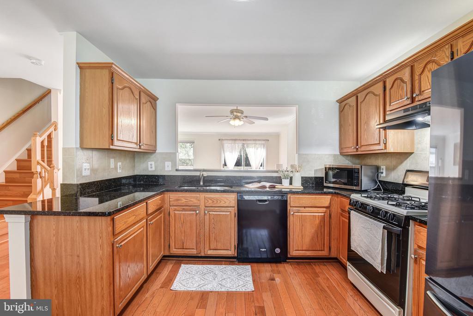
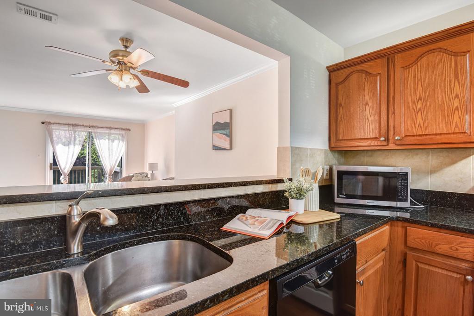
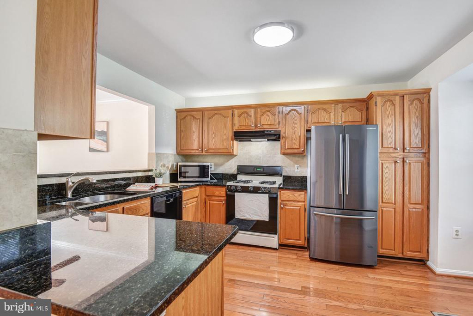
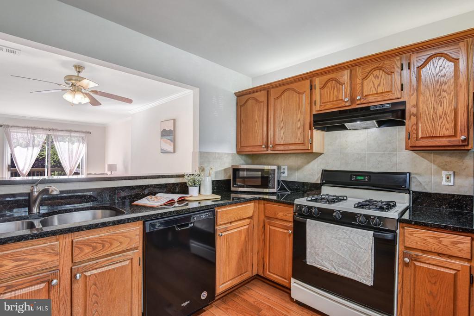
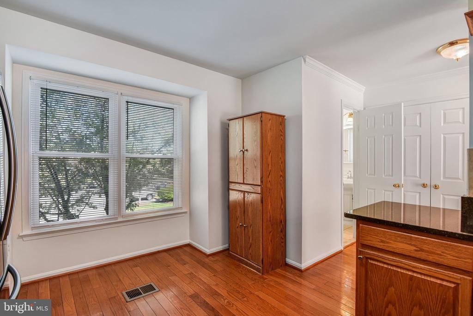
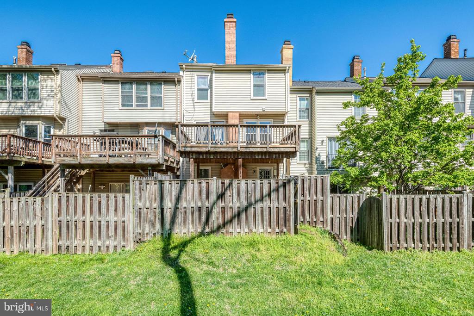
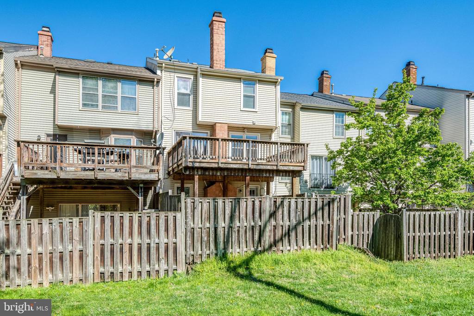
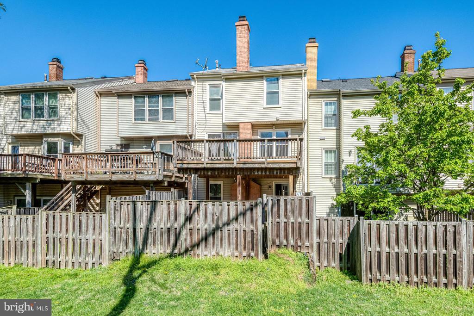
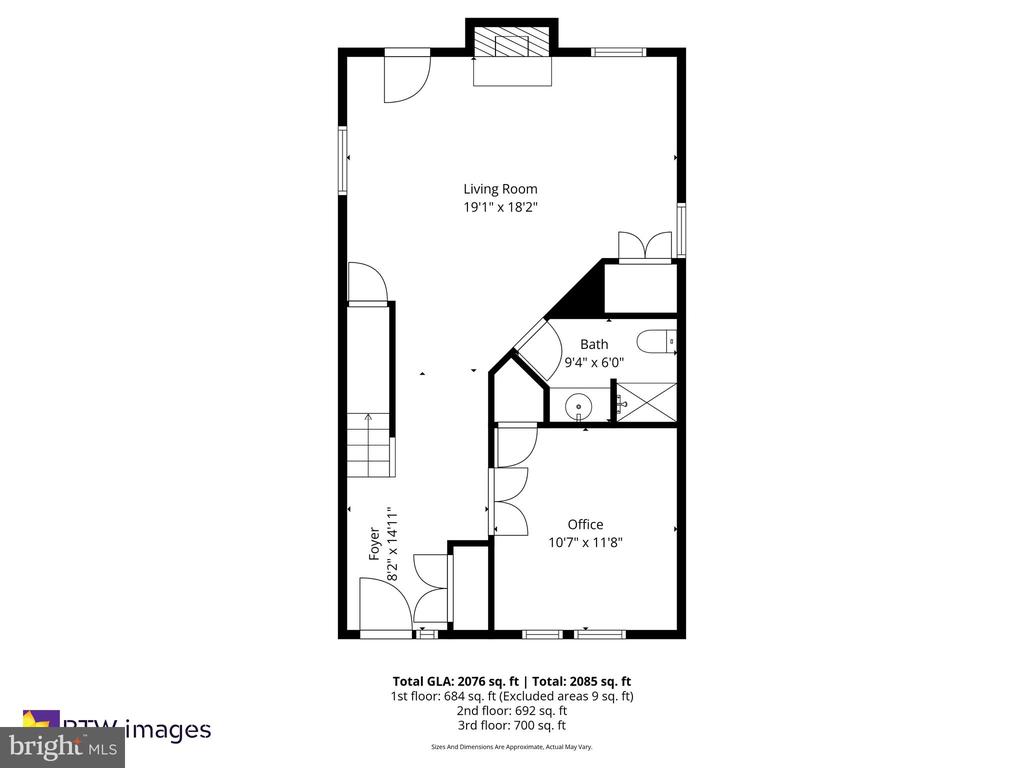
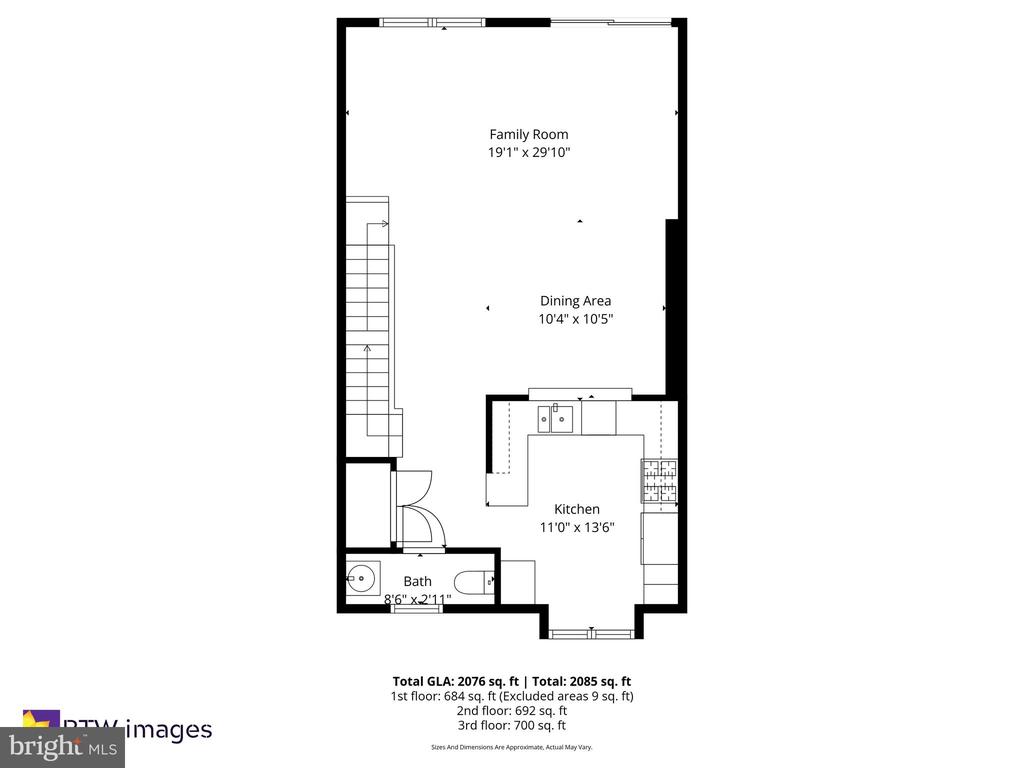
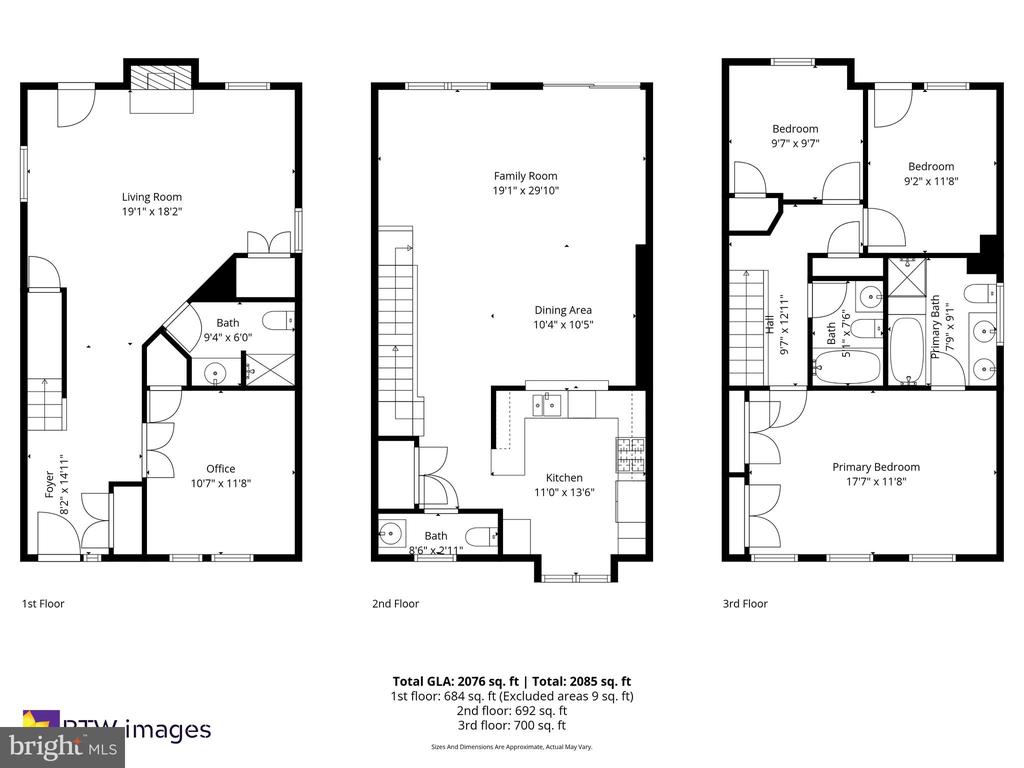
The main level welcomes you with a versatile layout, featuring a spacious bedroom or office option and a full bathroom, ideal for guests, remote work, or multi-generational living. This level also provides access to the private outdoor patio, creating a seamless indoor-outdoor flow. Upstairs, the second level opens to an expansive living area centered around a cozy fireplace, with plenty of room to relax or host. The adjoining kitchen is generously sized, offering ample workspace, granite countertops, and a newer refrigerator and dishwasher, all complemented by updated flooring and a natural connection to the dining area. Step outside to a large, updated deck, perfect for entertaining or enjoying quiet evenings outdoors.
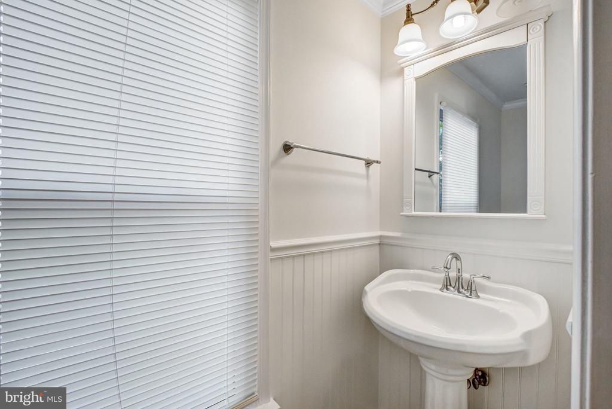
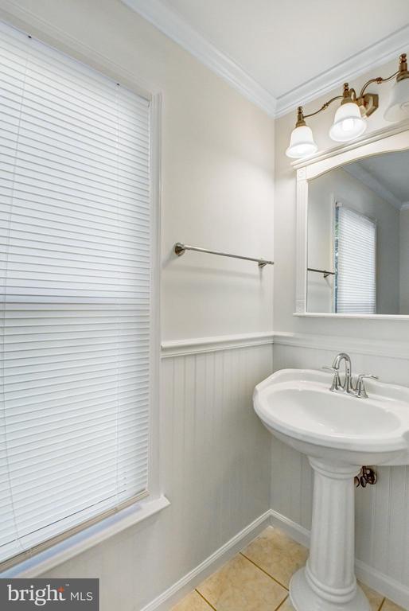
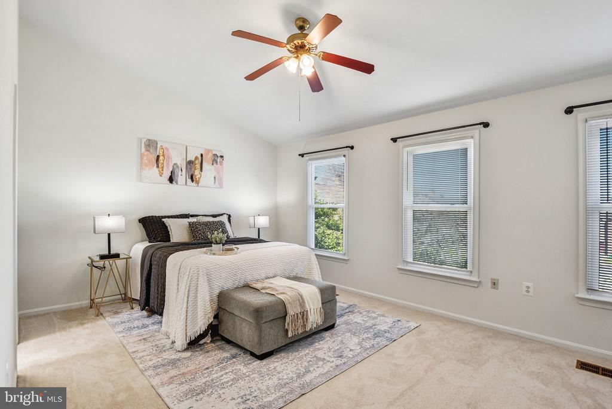
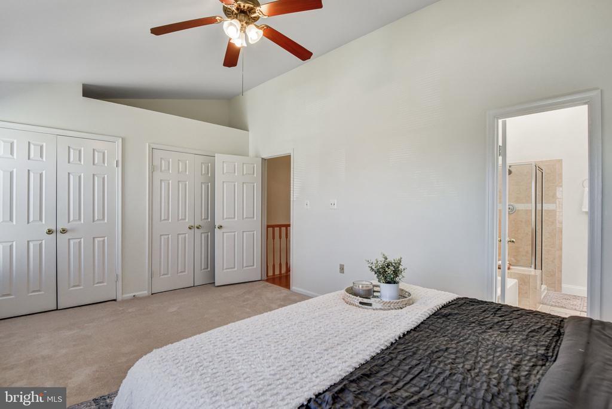
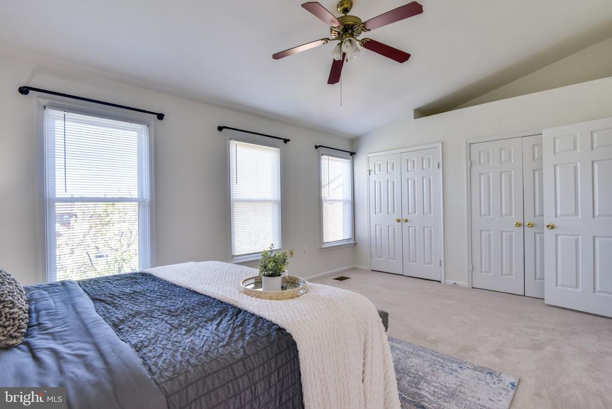
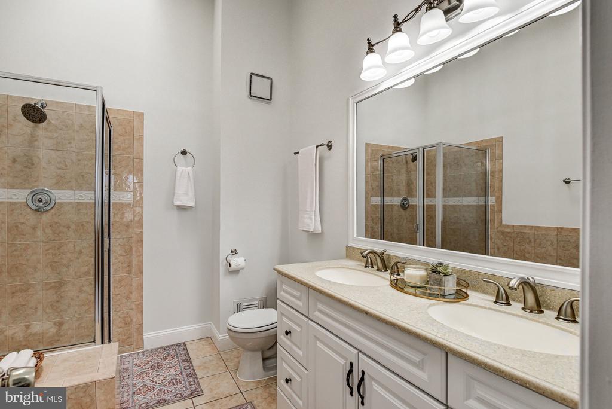
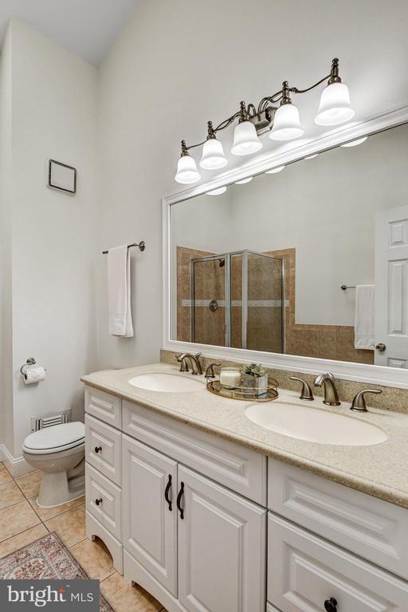
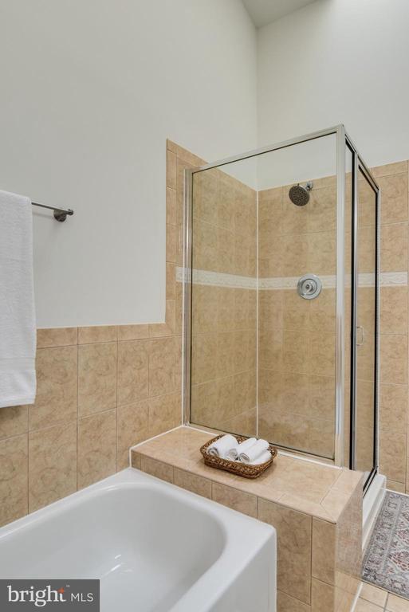
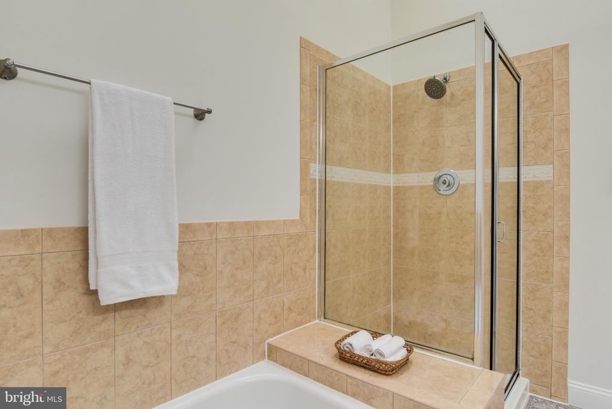
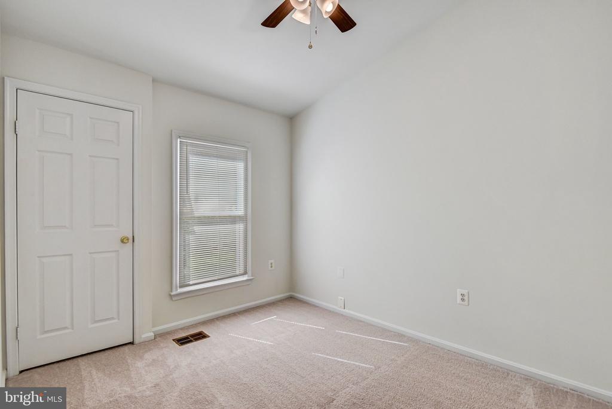
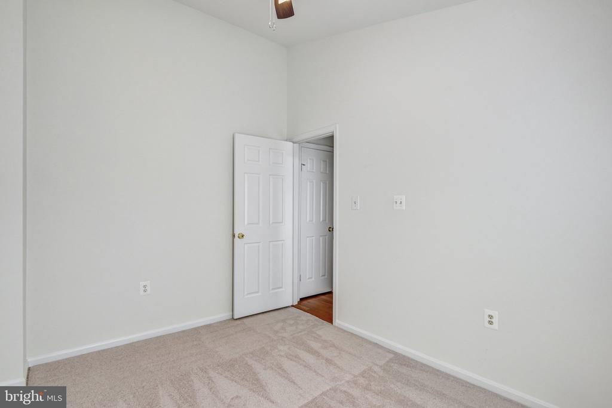
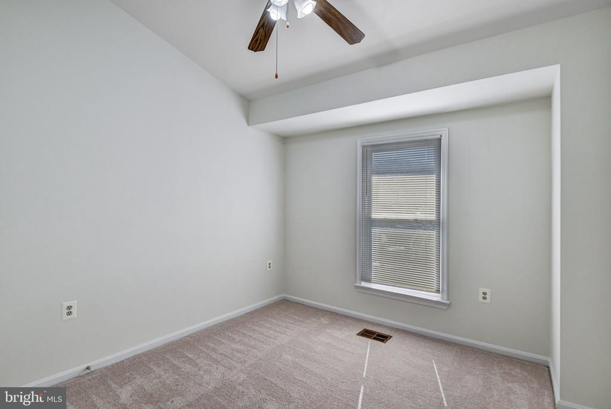
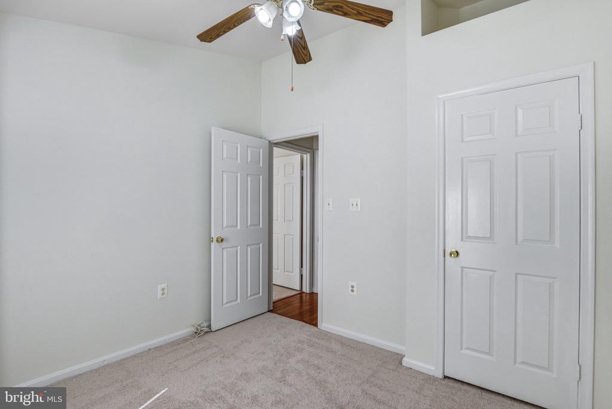
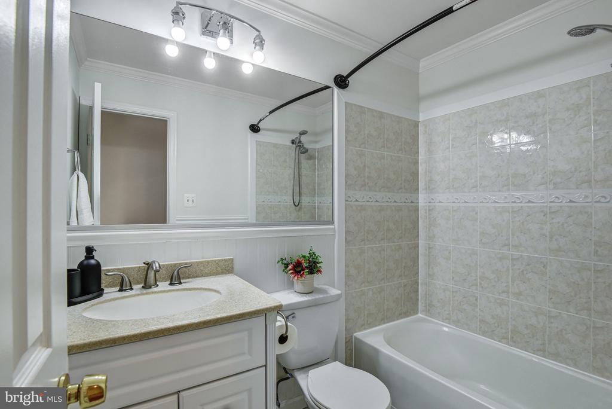
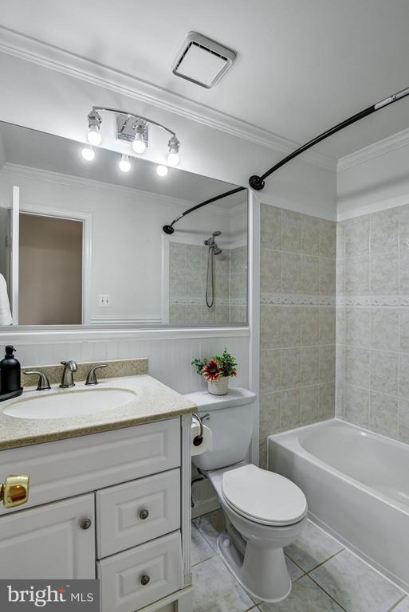
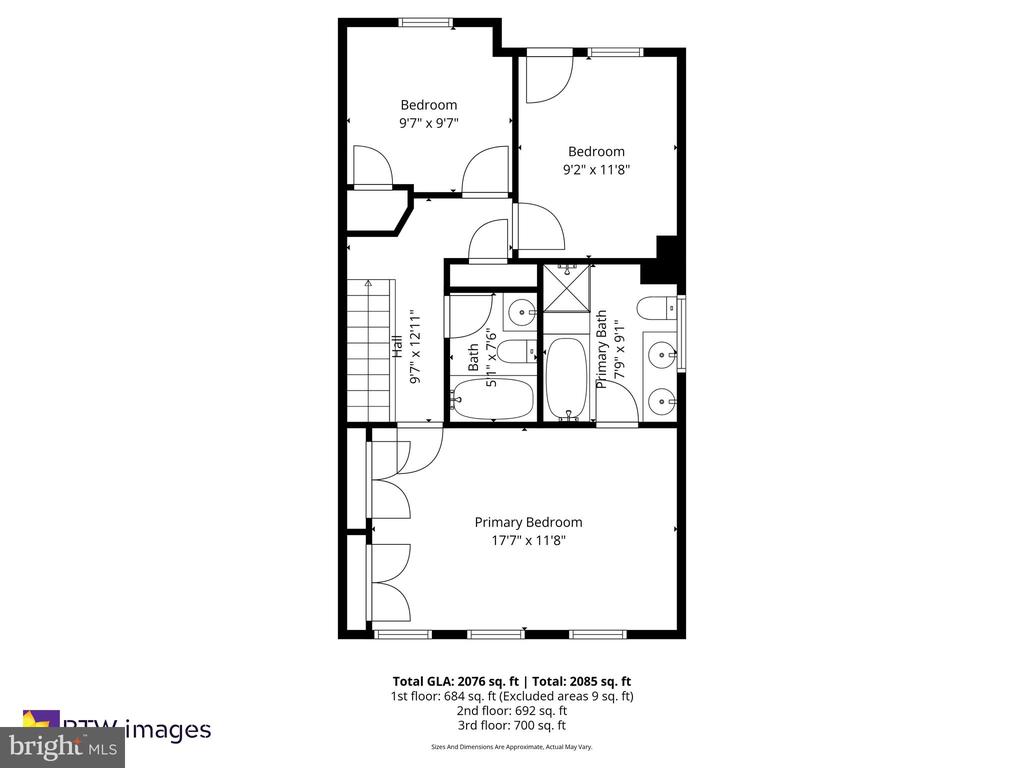
The upper level features well-appointed bedrooms with brand new carpeting, including a comfortable primary suite and additional bedrooms with thoughtful touches such as a newly added ceiling fan. The home has been freshly painted in April 2026, enhancing its bright and modern feel, while updated lighting fixtures throughout further elevate the space. Bathrooms have been tastefully updated, and behind the scenes, key systems--including the HVAC and water heater--have been replaced in recent years, offering added peace of mind. Additional improvements such as updated locks and fixtures contribute to the home's truly move-in-ready condition.
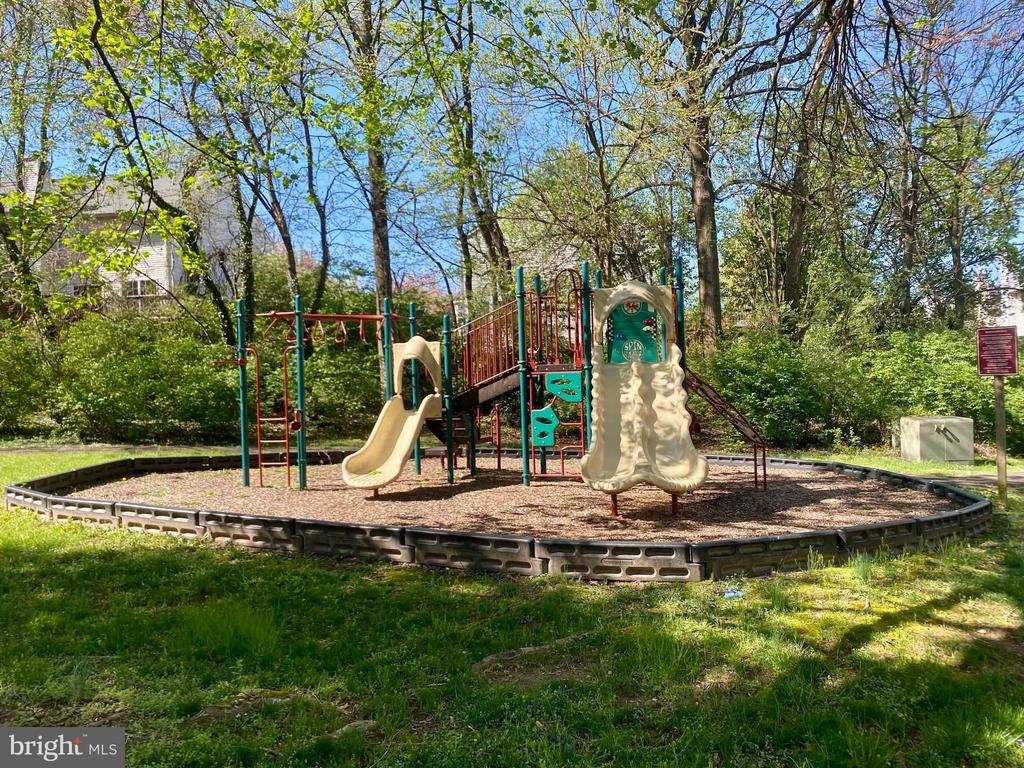
Located just minutes from Centreville Square Shopping Center and a variety of retail, dining, and grocery options, this home offers exceptional convenience. Commuters will appreciate easy access to Interstate 66, Route 28, and Route 29, providing seamless connectivity to Fairfax, Chantilly, and beyond. Nearby parks, trails, and recreational areas add to the lifestyle appeal, making this an ideal location for both convenience and enjoyment.
Combining space, updates, and a prime location, 13847 Coleman Ct presents an outstanding opportunity to own a move-in-ready home in one of Northern Virginia's most accessible communities.