Leave a Message

Thank you for your message. We will be in touch with you shortly.

Home Search
2164 ARMITAGE COURT
2164 ARMITAGE COURT
2164 ARMITAGE COURT
2164 ARMITAGE COURT
2164 ARMITAGE COURT
2164 ARMITAGE COURT
2164 ARMITAGE COURT
2164 ARMITAGE COURT
2164 ARMITAGE COURT
2164 ARMITAGE COURT
2164 ARMITAGE COURT
2164 ARMITAGE COURT
2164 ARMITAGE COURT
2164 ARMITAGE COURT
2164 ARMITAGE COURT
2164 ARMITAGE COURT
2164 ARMITAGE COURT
2164 ARMITAGE COURT
2164 ARMITAGE COURT
2164 ARMITAGE COURT
2164 ARMITAGE COURT
2164 ARMITAGE COURT
2164 ARMITAGE COURT
2164 ARMITAGE COURT
2164 ARMITAGE COURT
VIEW PHOTOS
Courtesy of RE/MAX Galaxy
$575,000

2164 ARMITAGE COURT

3 Beds 4 Baths 3,240 Sq.Ft. 2,278 Sq.Ft.

Description

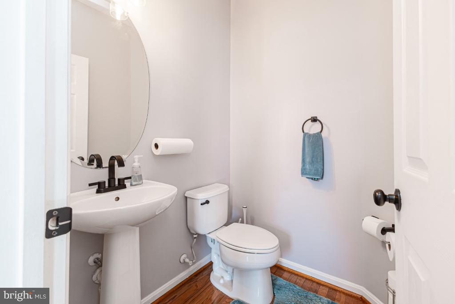
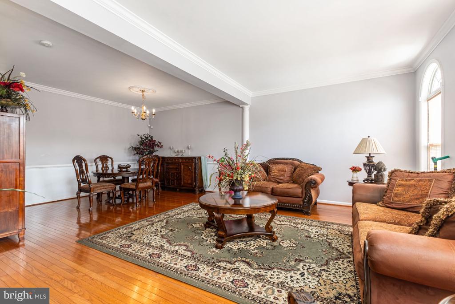
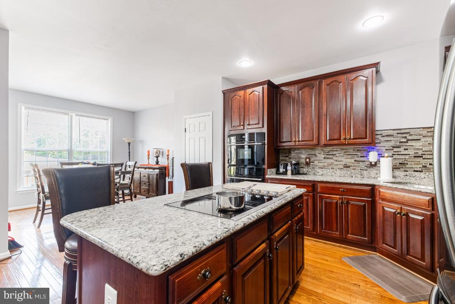
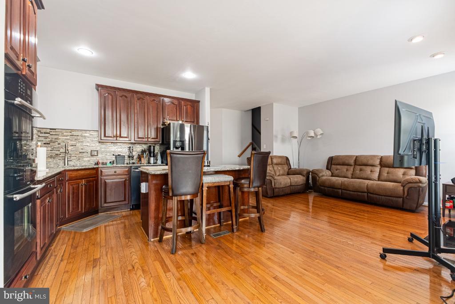
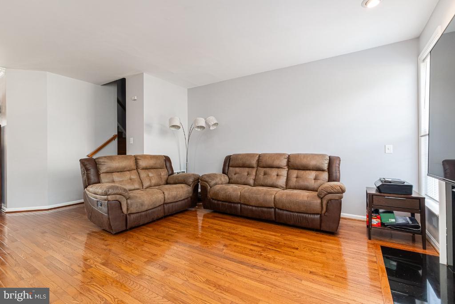
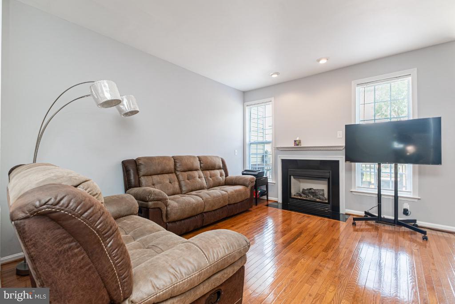
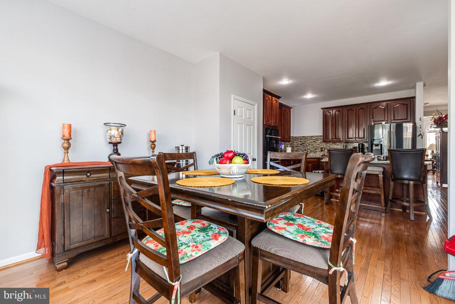
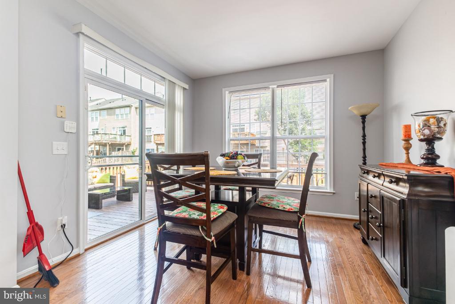
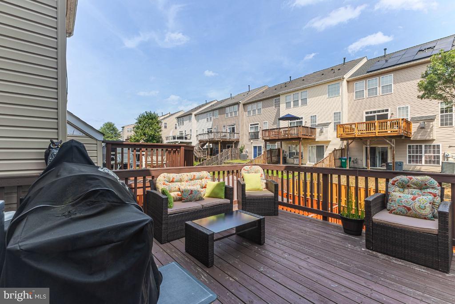
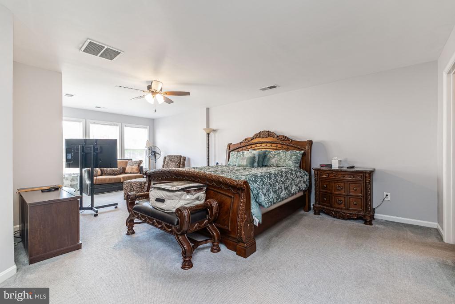
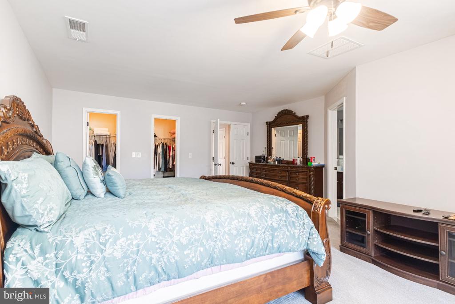
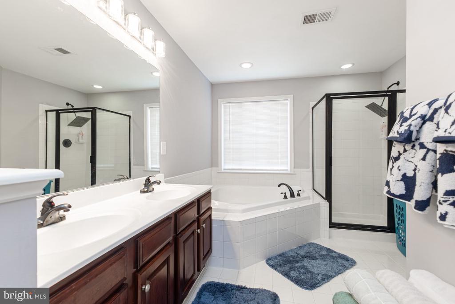
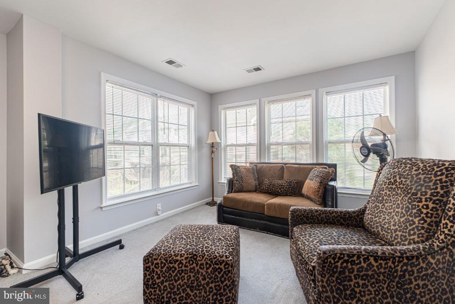
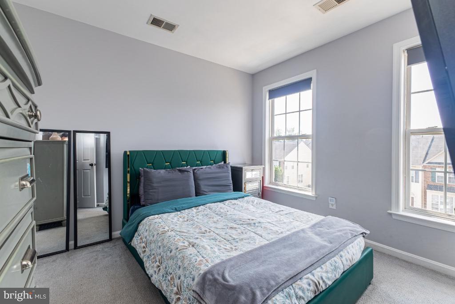
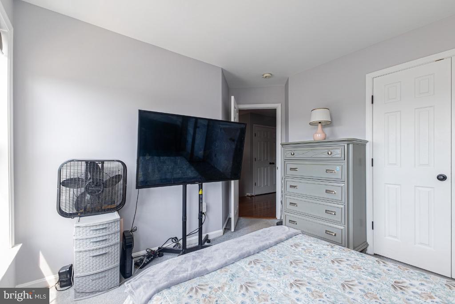
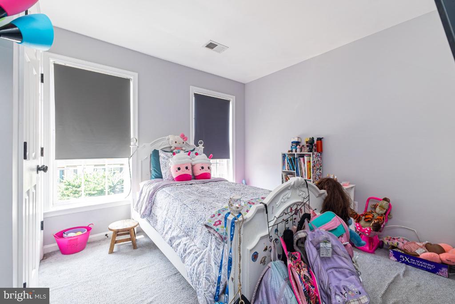
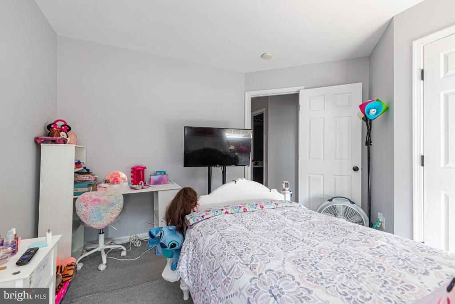
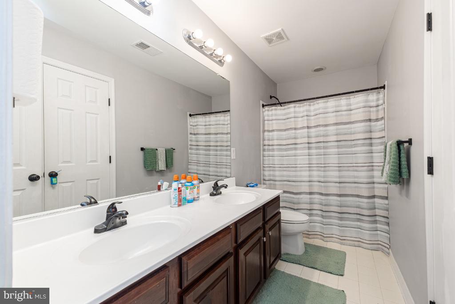
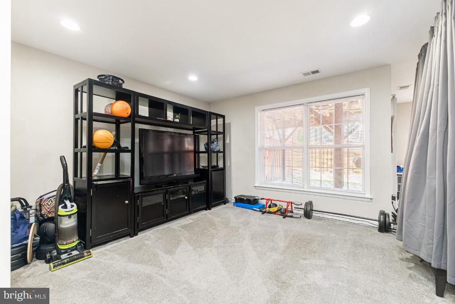
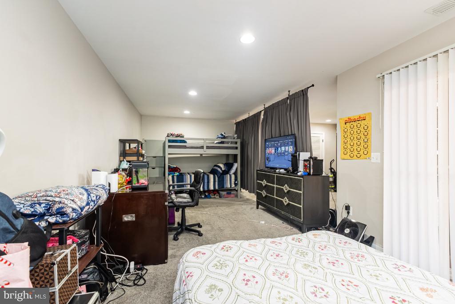
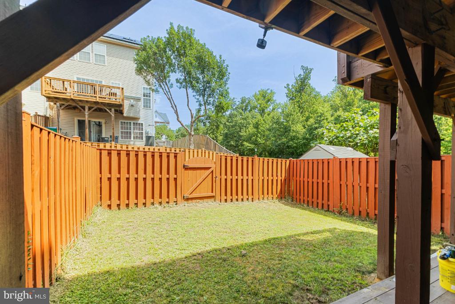
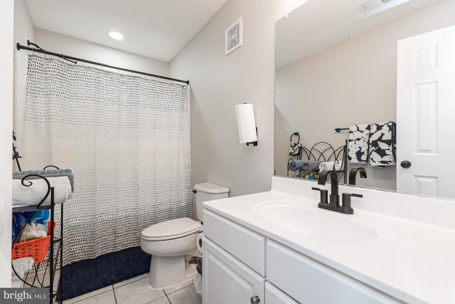
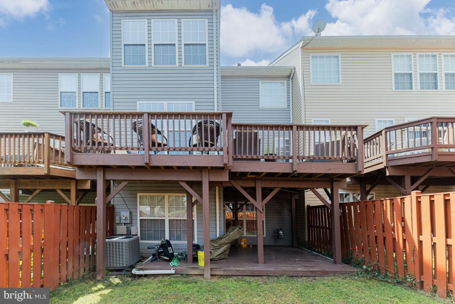
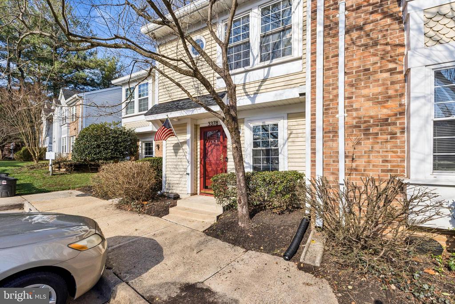
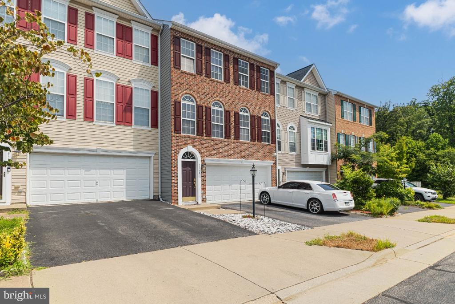
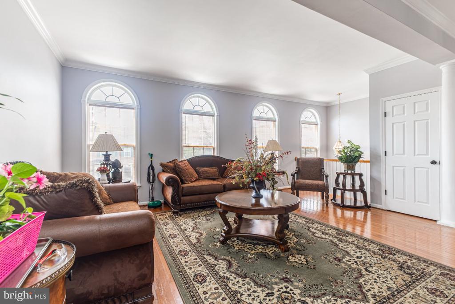
Welcome to 2164 Armitage Ct, a beautifully maintained 3-bedroom, 3.5-bath townhome offering an impressive 3,240 square feet of finished living space in the sought-after Rippon Landing community of Woodbridge. Built in 2006, this spacious home combines classic design with thoughtful layout, providing generous room sizes across all three levels. The home has been impeccably cared for and is in excellent condition--making it an exceptional value in today's market. The main level features a bright, open floor plan with hardwood flooring, formal living and dining areas, and a comfortable family room that opens to a well-designed kitchen, ideal for entertaining and everyday living. Upstairs, the expansive primary suite includes a walk-in closet and a private ensuite bath, while two additional bedrooms, a full bathroom and an upper-level laundry room offer practical convenience. The fully finished walk-out basement adds even more flexible living space, including a large recreation area, a full bath, and room for a home office, gym, or guest suite. Additional features include a two-car garage, driveway parking, 3 visitor parking passes, open visitor spaces, a fenced backyard, and access to desirable community amenities such as a pool, clubhouse, tennis courts, basketball courts, playground, tot lot and walking paths. Updates include: Newer HVAC and Water Heater (2021), newer fridge, dishwasher and stove (2019) with warranties included. Located just minutes from I-95, the VRE station, Potomac Mills, and Stonebridge shopping, this home offers both comfort and unbeatable commuter convenience. This home is move-in ready--perfect for buyers seeking space, location, and value in one of Woodbridge's most established neighborhoods.
Share Property

Location

2164 ARMITAGE COURT, WOODBRIDGE, VA 22191

Status

Sold

Date Sold

September 30, 2025
Nabeel Sheikh

Nabeel Sheikh

TITLE

REALTOR® | Owner

Property Amenities

Interior
Appliances Built-In Microwave, Built-In Range, Dishwasher, Disposal, Dryer, Exhaust Fan, Oven - Double, Refrigerator, Stove, Washer, Water Heater
Total Bedrooms: 3
Half Bathrooms: 1
Full Bathrooms: 3
Other Interior Features Attic, Bathroom - Soaking Tub, Bathroom - Walk-In Shower, Breakfast Area, Built-Ins, Butlers Pantry, Carpet, Ceiling Fan(s), Combination Dining/Living, Combination Kitchen/Dining, Combination Kitchen/Living, Crown Moldings, Dining Area, Kitchen - Gourmet, Kitchen - Island, Kitchen - Table Space, Pantry, Primary Bath(s), Recessed Lighting, Walk-in Closet(s), Wood Floors
Area & Lot
Lot Area 2,278 Sq.Ft.
Living area 3,240 Sq.Ft.
MLS® ID VAPW2100768
Year Built 2006
High School FREEDOM
Middle School RIPPON
Elementary School LEESYLVANIA
Architecture Styles Colonial
Type Residential
Status Sold
Exterior
Stories 3
Air conditioning Central A/C
Heat type Forced Air
Disability Features 32 wide Doors, 36 wide Halls, 84 Garage Door, Doors - Swing In, 2 Access Exits
Water Source Public
Garage Space 2.0
Sewer Public Sewer
Other Exterior Features Exterior Lighting, Gutter System, Sport Court, Street Lights, Tennis Court(s)
Parking Attached Garage, Driveway, Parking Lot
Finance
Sales Price $575,000
HOA Fees $338 quarterly
Real Estate Tax $5,234 yearly

Work With Us

Your home is more than an address—it’s a reflection of your lifestyle. Partner with an expert who truly understands what luxury means.