Description
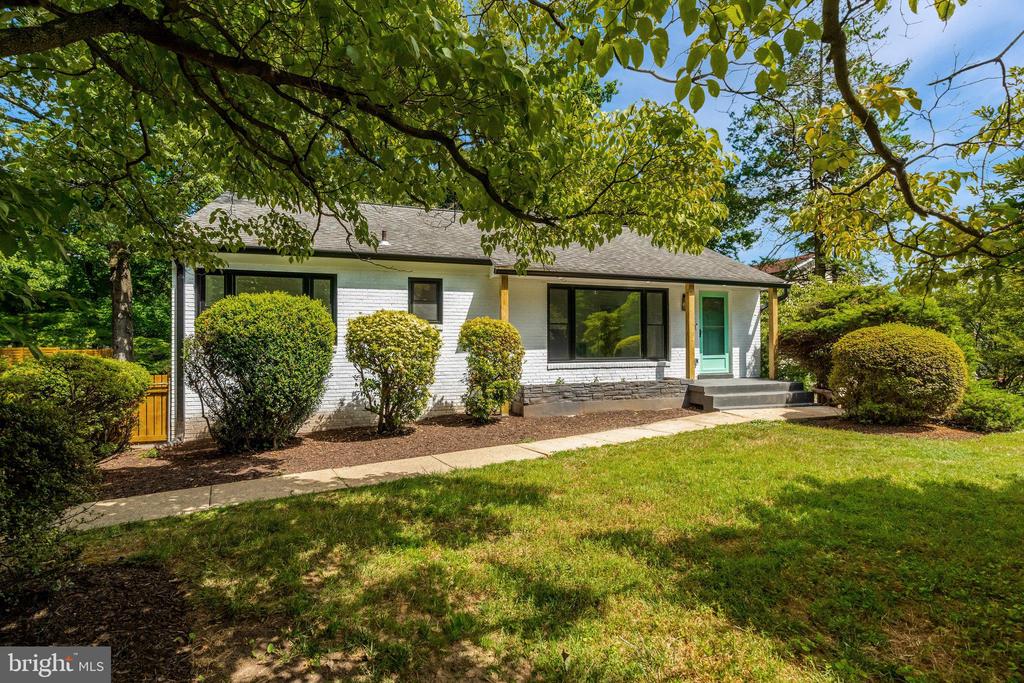
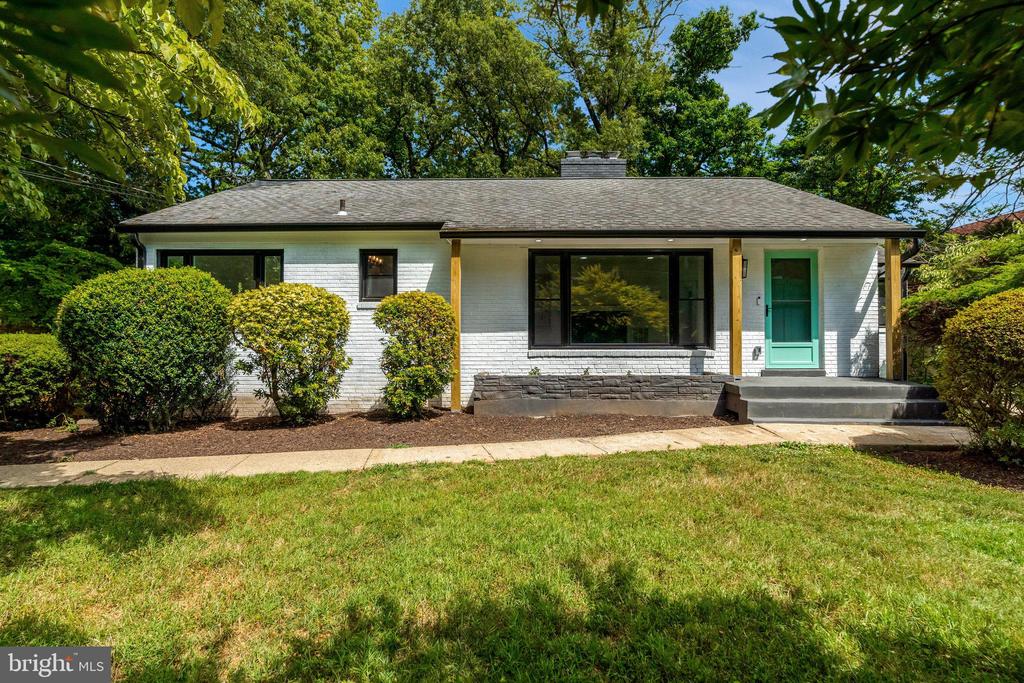
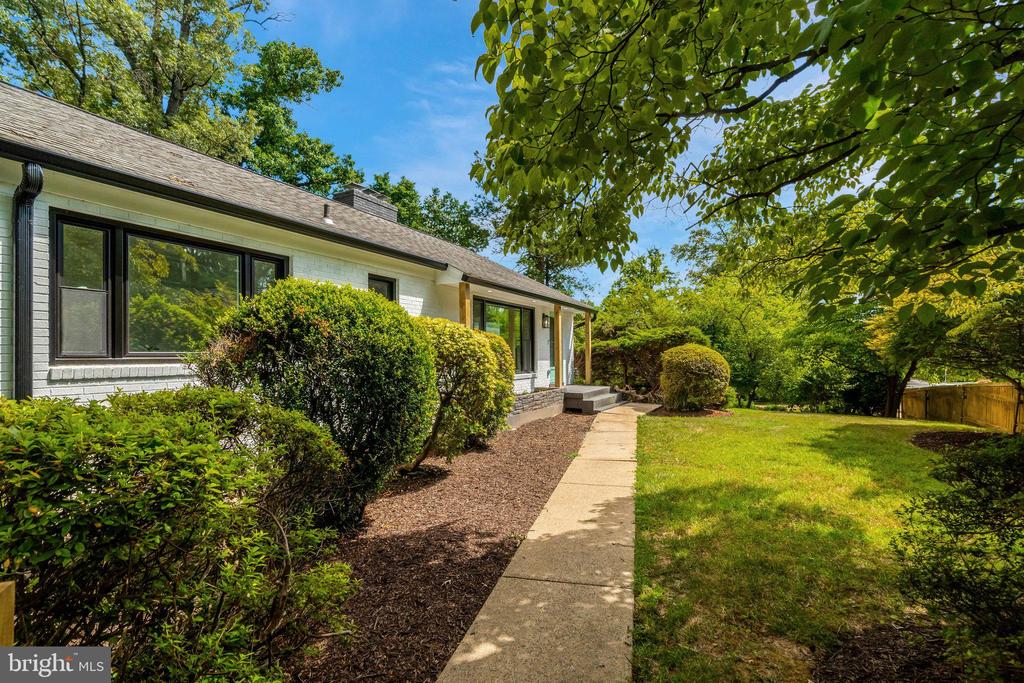
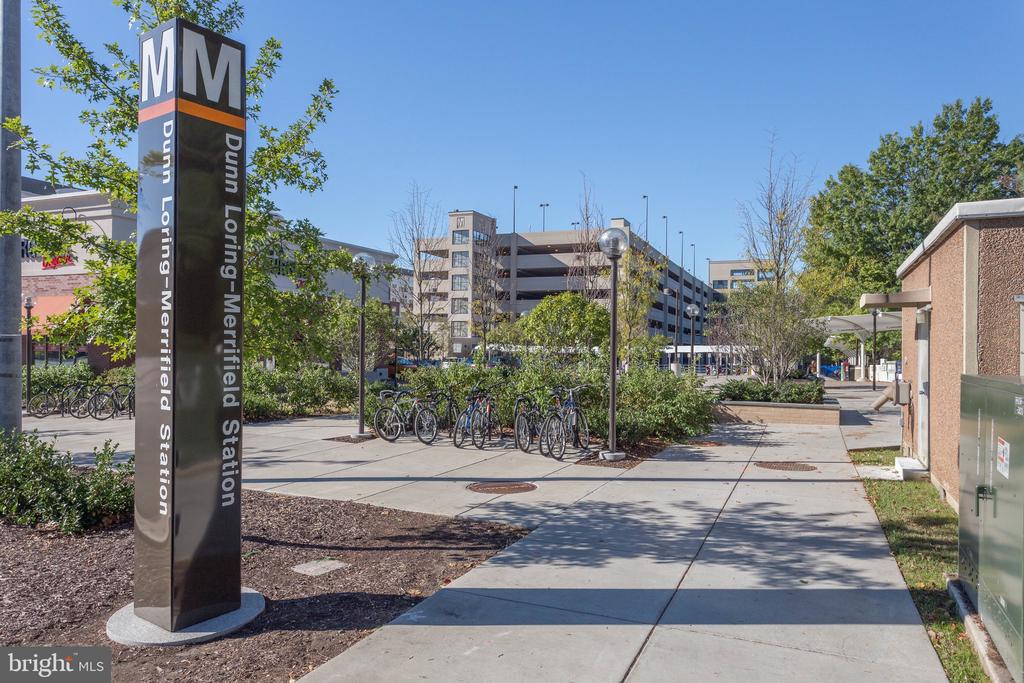
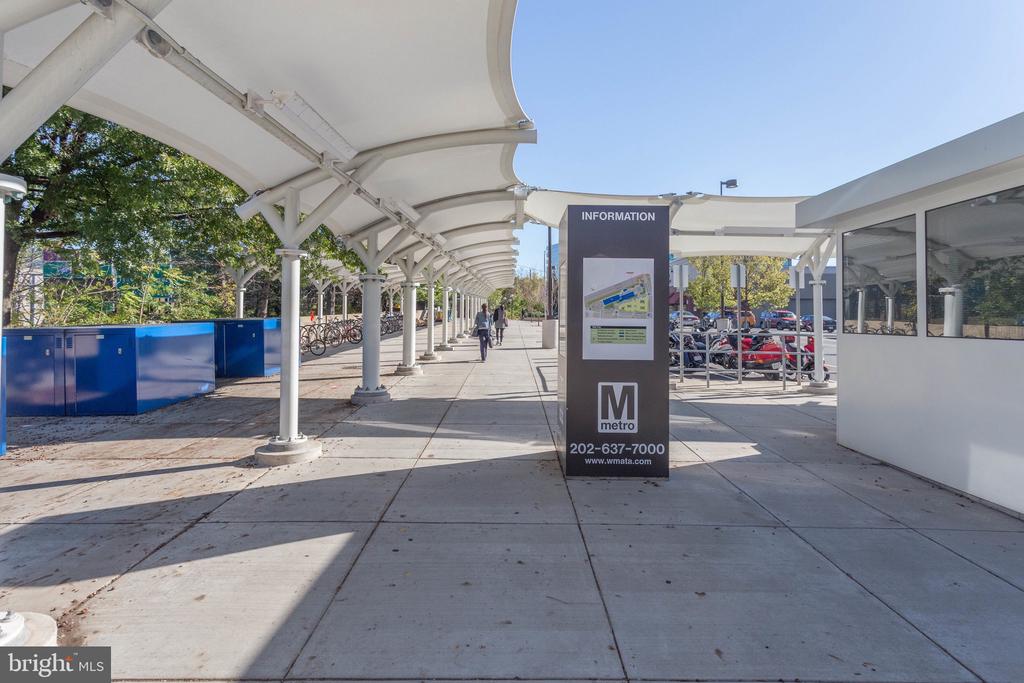
Welcome to your dream home in charming Dunn Loring, VA! This stunning, completely renovated home has no HOA and is within the highly sought-after Vienna public school pyramid. Directly across the street from Dunn Loring Park and only a 3-minute walk to the metro and the WO&D trail.
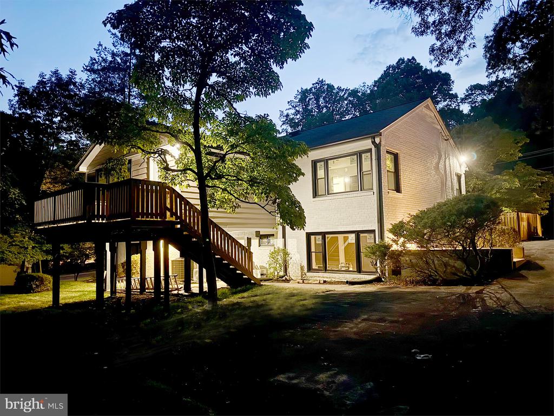
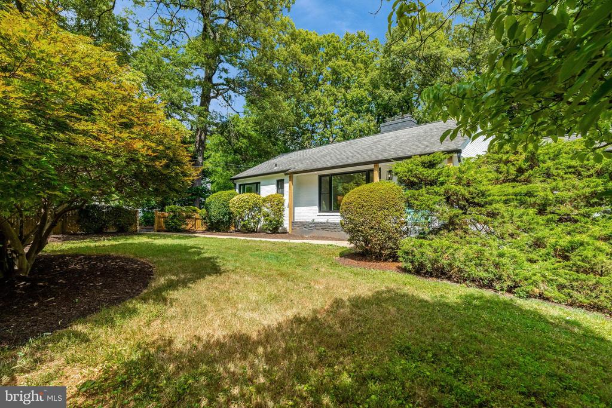
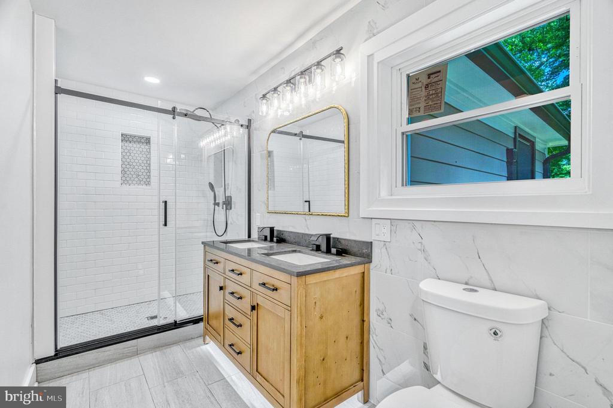
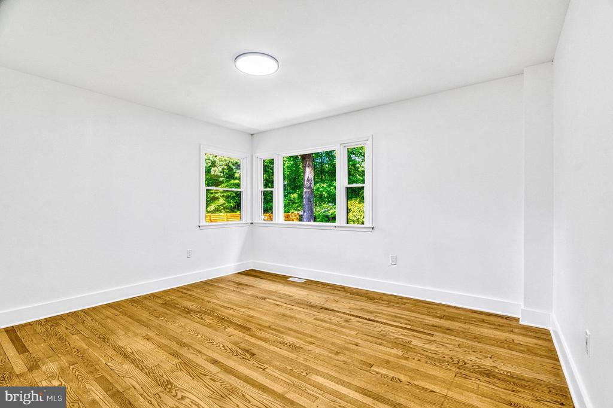
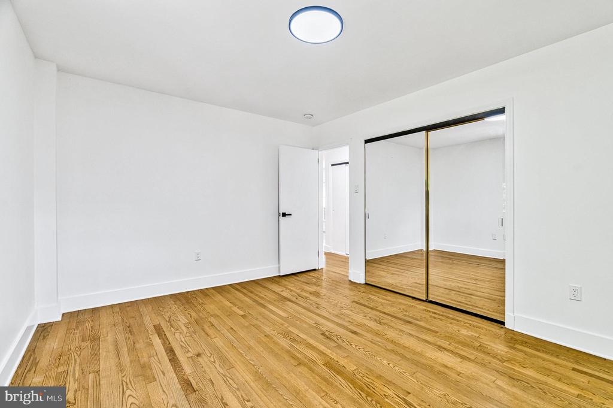
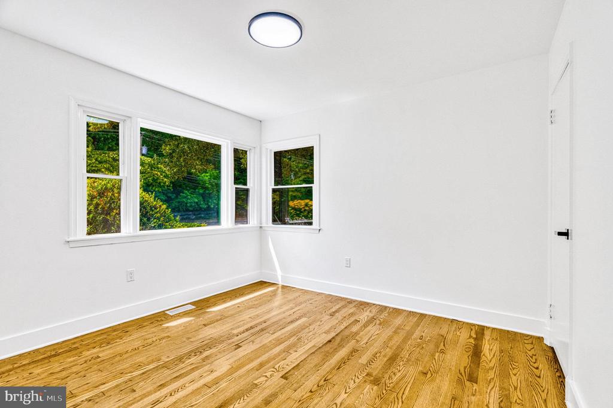
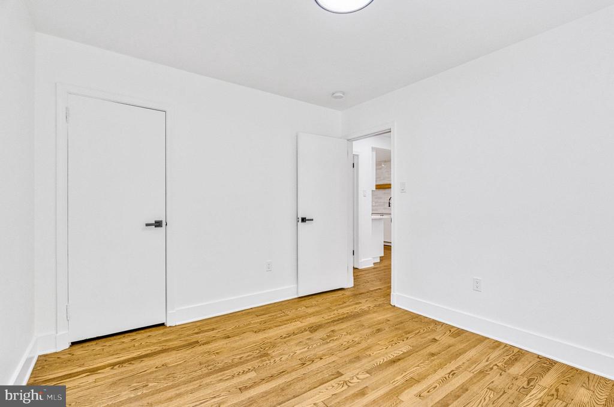
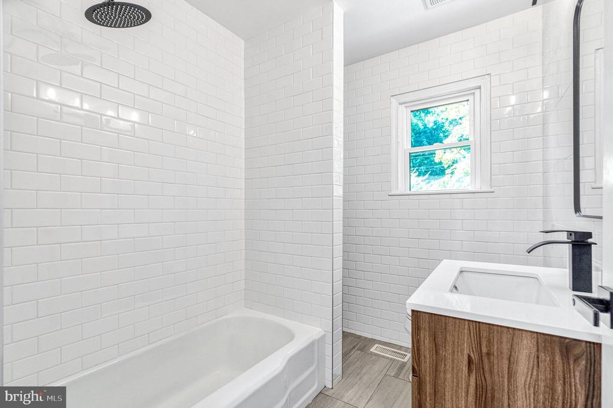
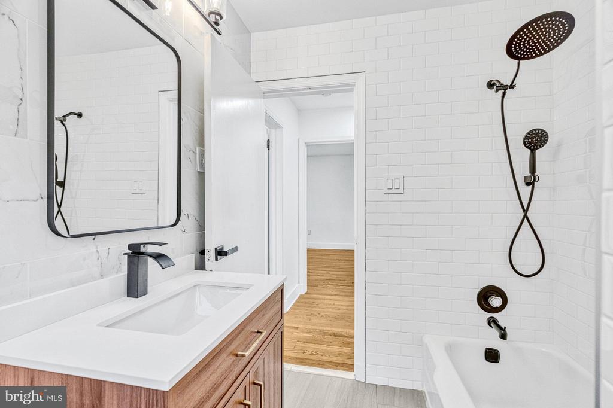
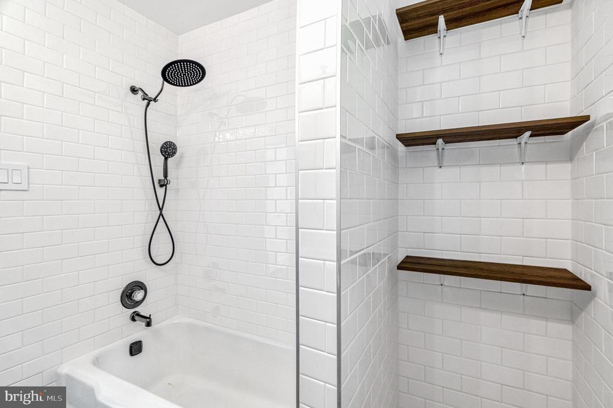
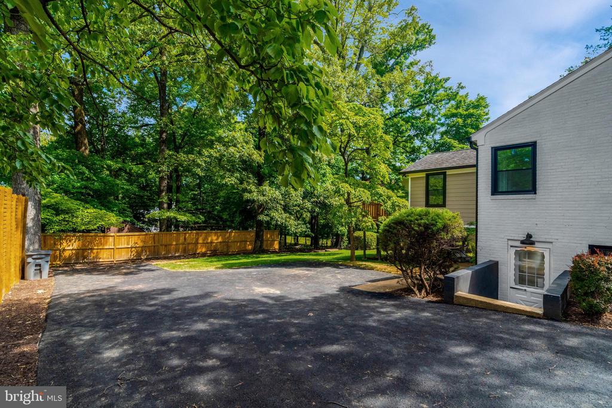
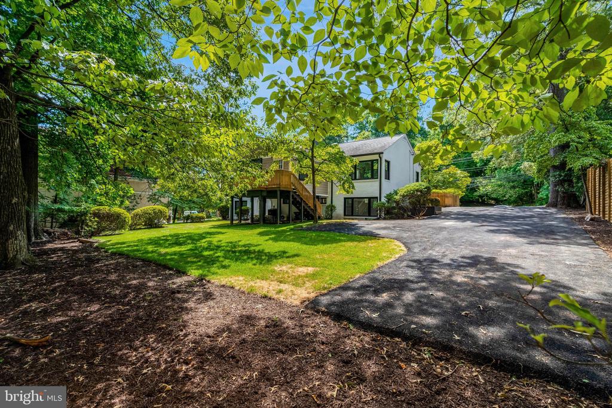
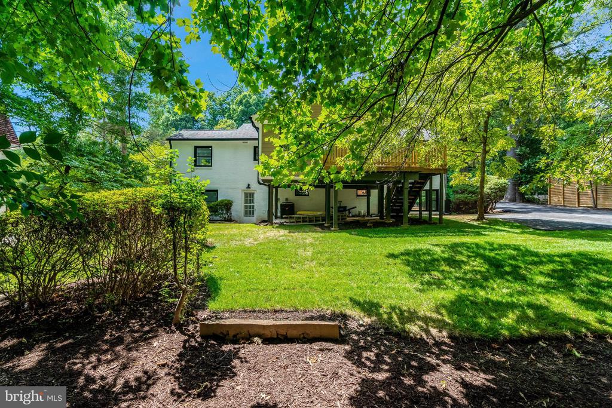
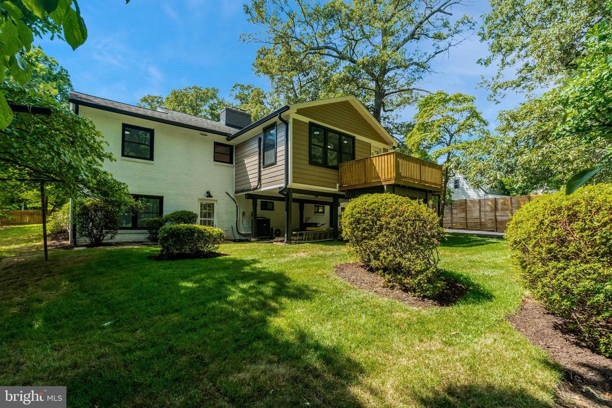
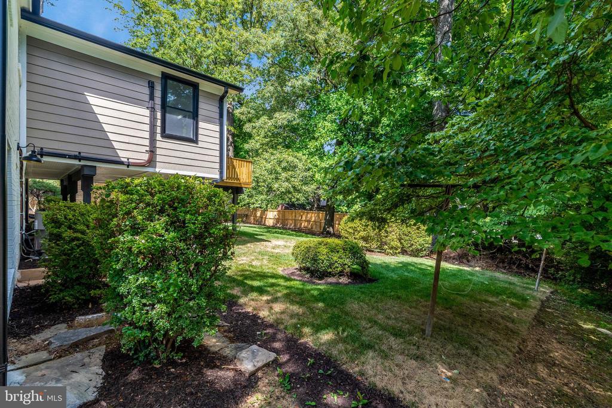
Featuring five spacious bedrooms and three beautifully updated bathrooms, this home is ideal for multi-generational living. The open-concept design allows for a seamless flow, perfect for entertaining and staying connected. The modern home resides on a 0.28-acre lot with a quiet, beautifully manicured backyard and deck, offering a peaceful retreat from the hustle and bustle while keeping you at the center of it all.
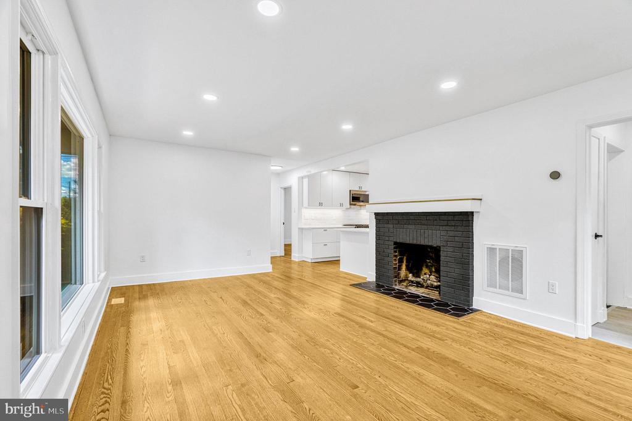
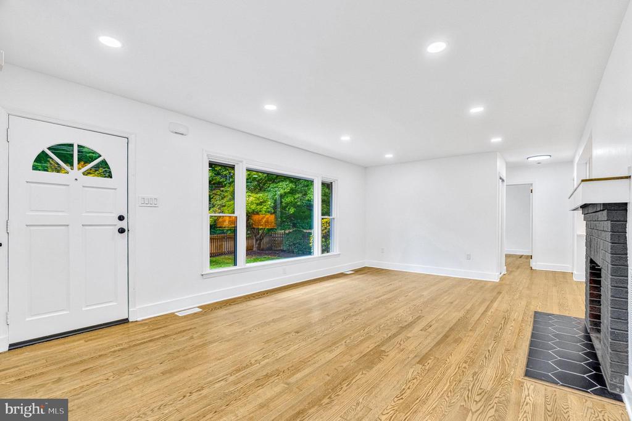
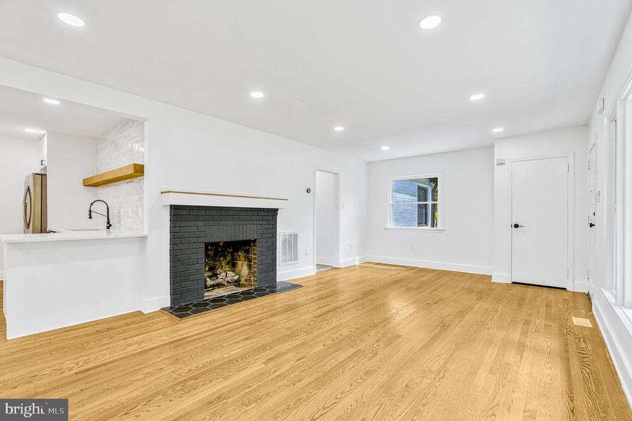
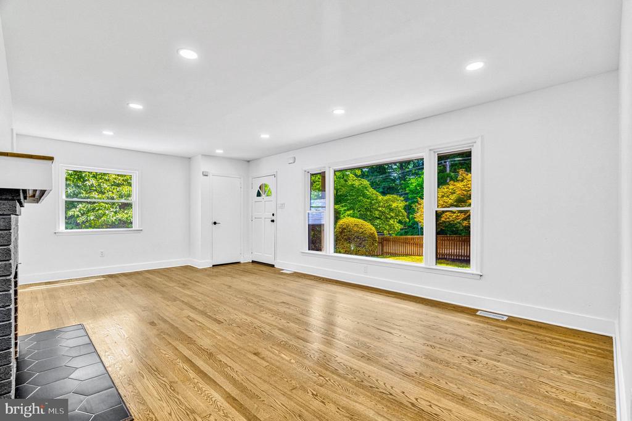
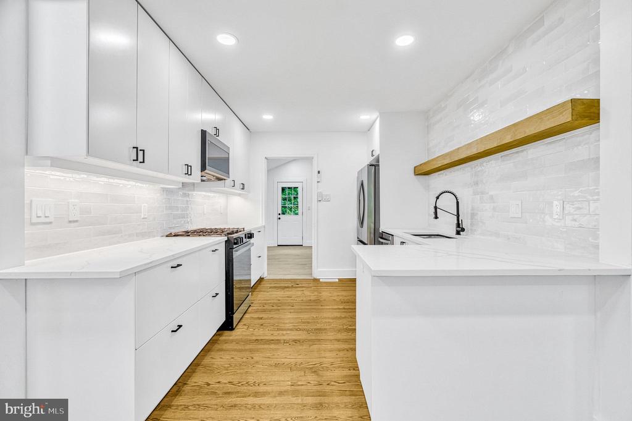
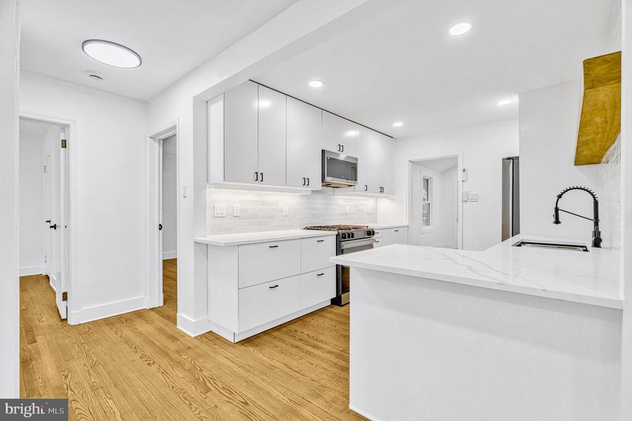
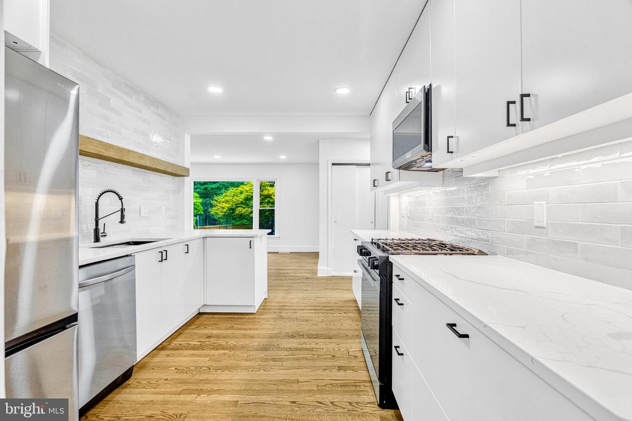
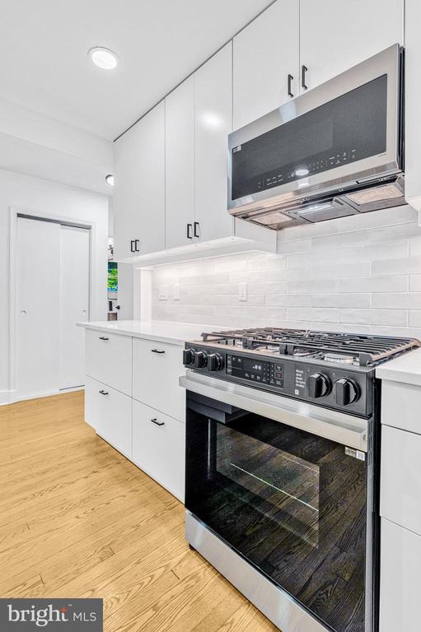
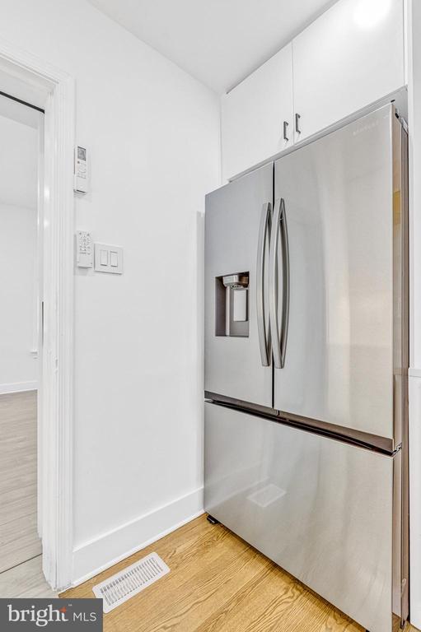
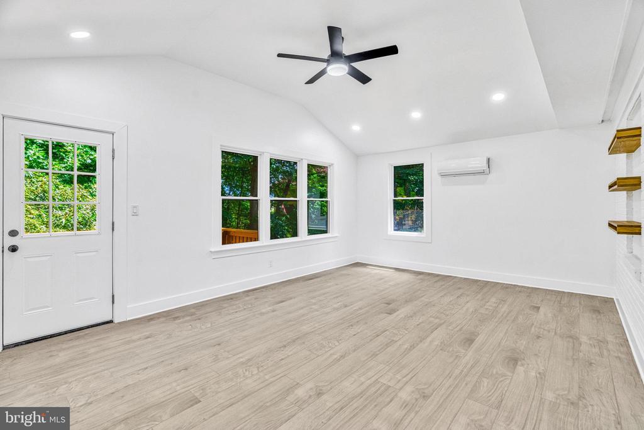
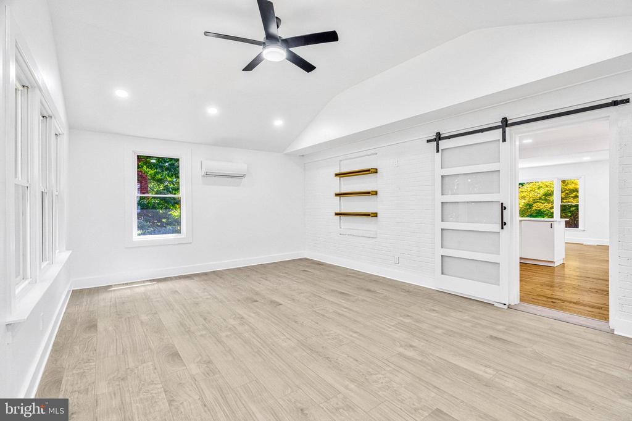
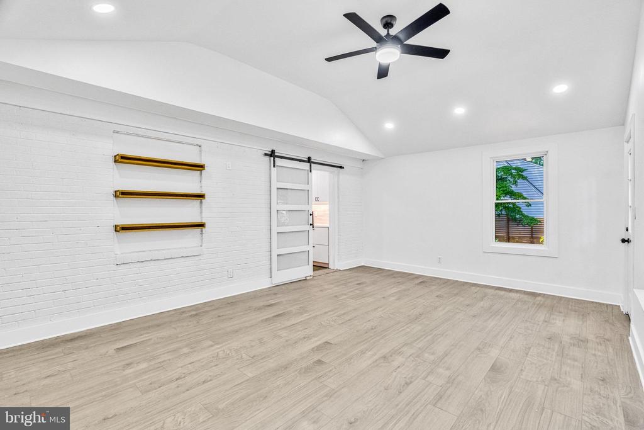
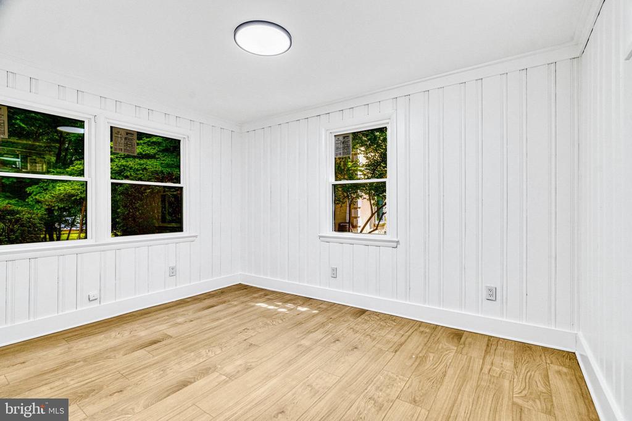
As you step into the bright and airy living room, you'll be greeted by new large windows that fill the space with natural light and a cozy gas fireplace perfect for relaxation. The open concept continues into the fully updated gourmet kitchen, which boasts new stainless-steel appliances, quartz countertops, and under-cabinet lighting. The dining and family room area features huge windows, and a dedicated mini-split unit, with abundant natural light.
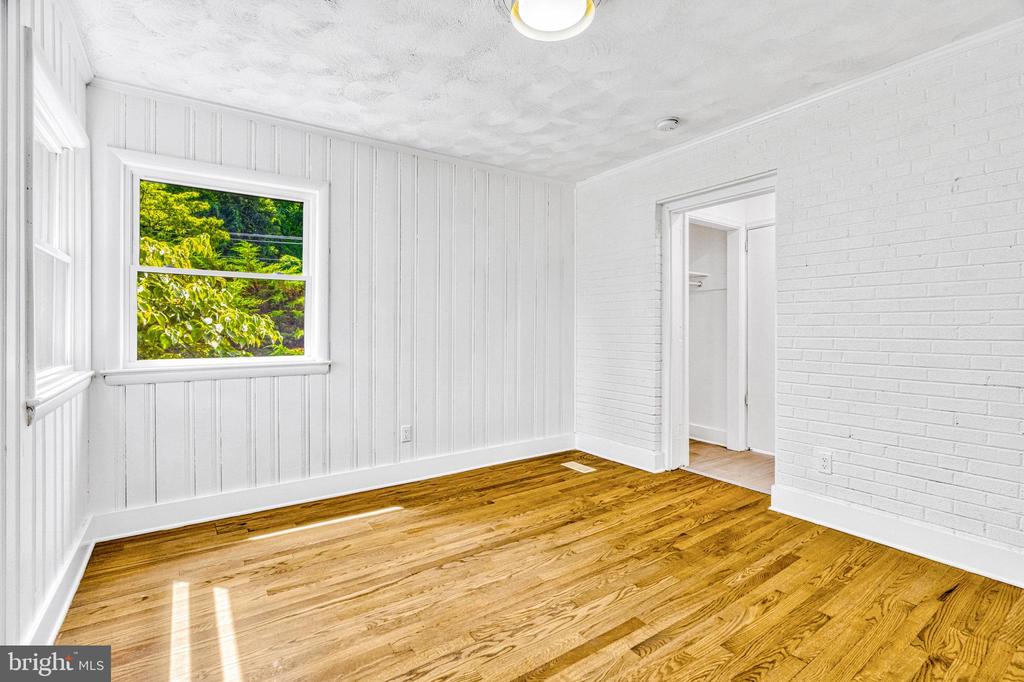
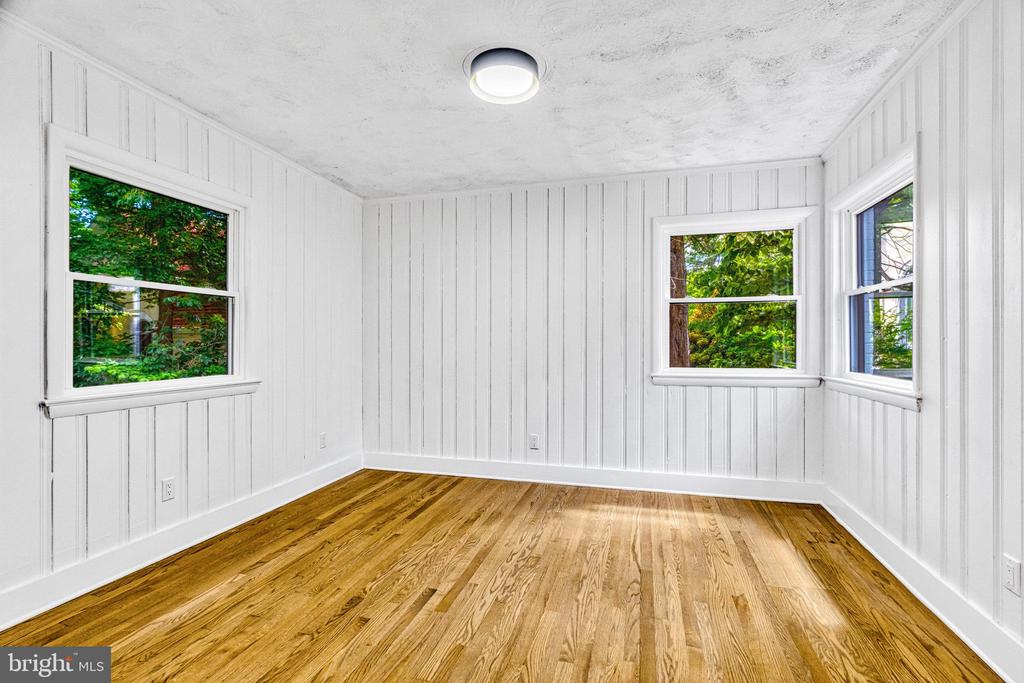
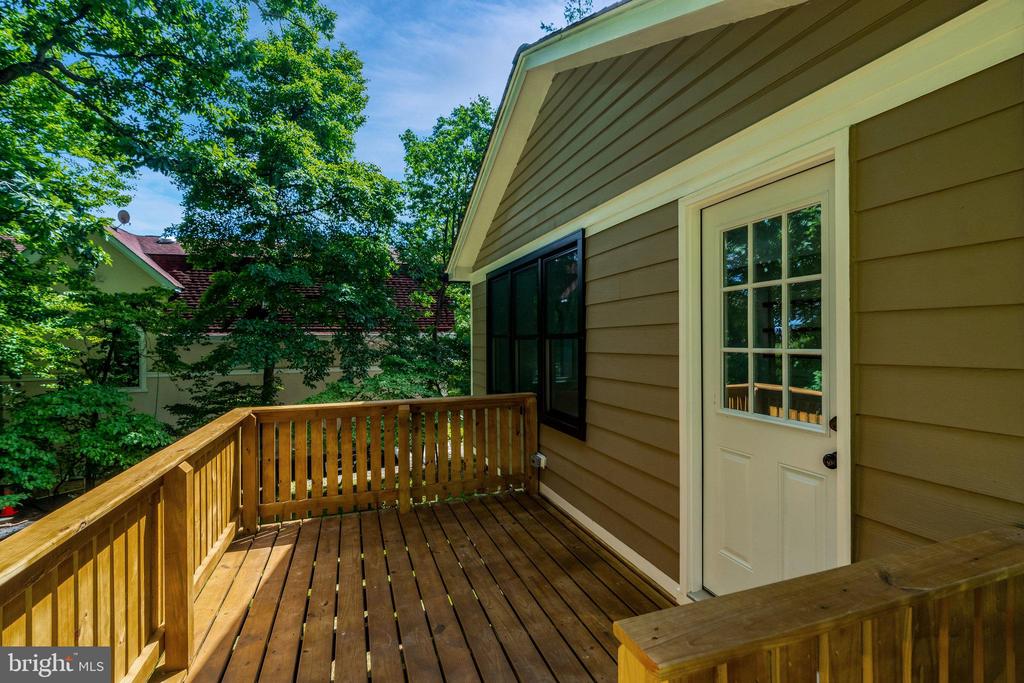
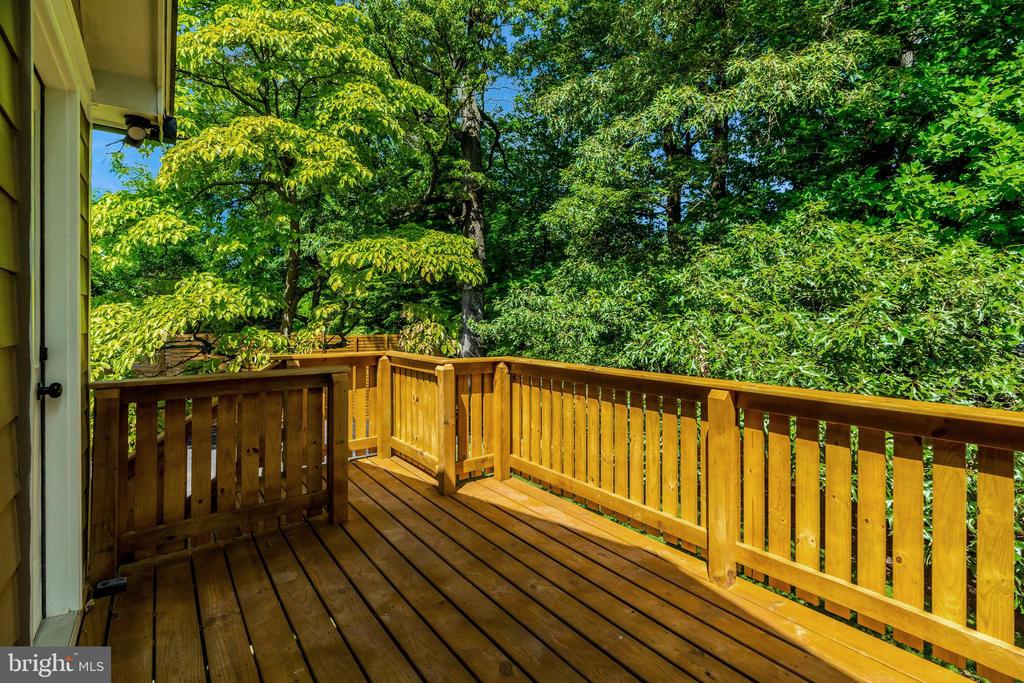
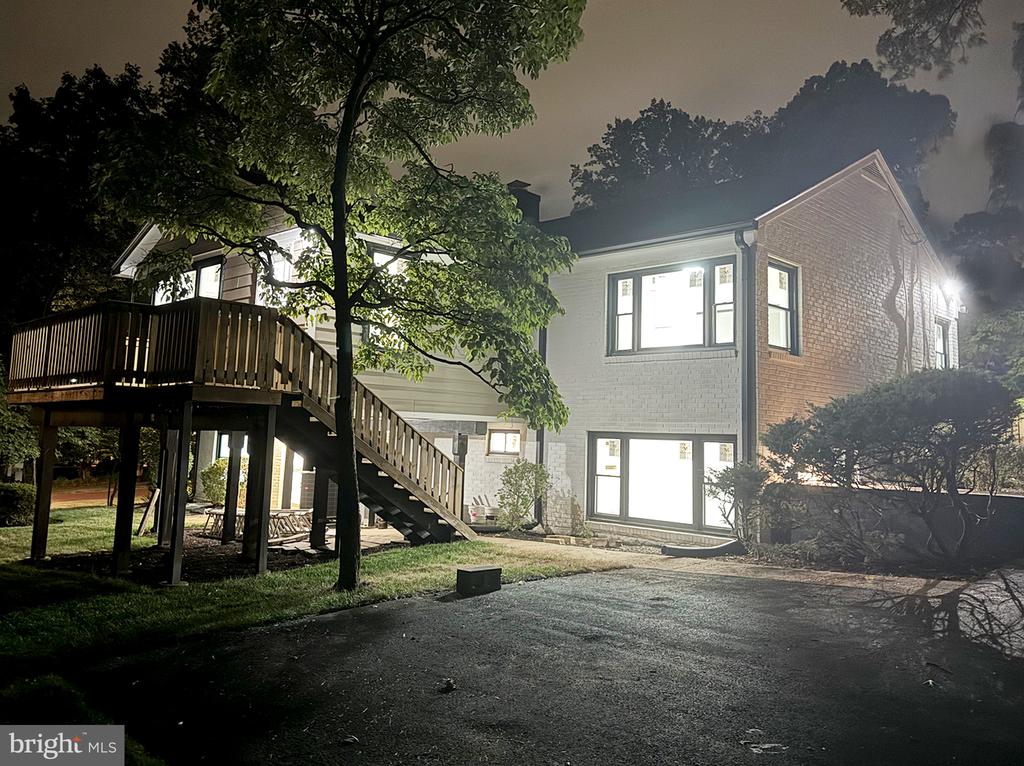
The main level master suite is a true retreat with its spacious layout and luxurious en-suite bathroom. Additionally, there are two generously sized bedrooms and another fully updated bathroom on the main level. Outside, the large attached deck is perfect for barbecues and summer gatherings, while the expansive backyard provides ample space for outdoor activities.
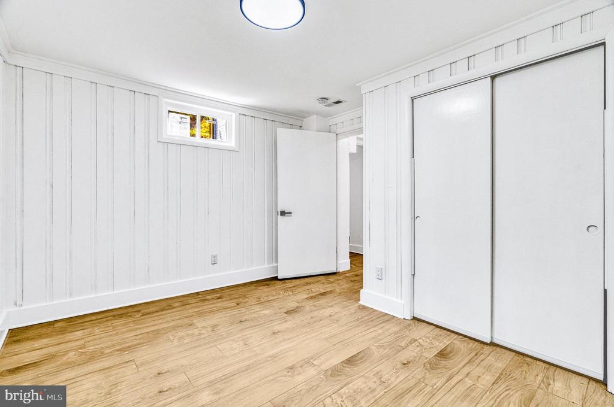
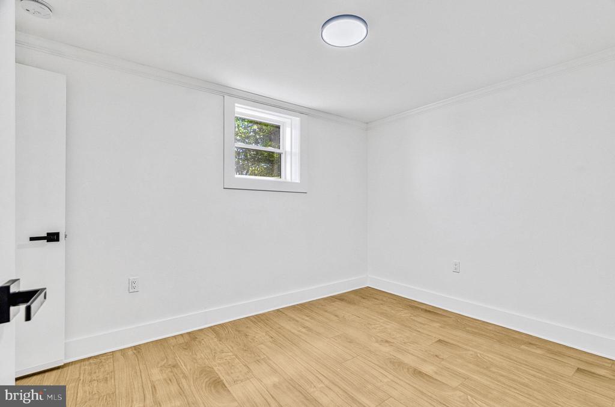
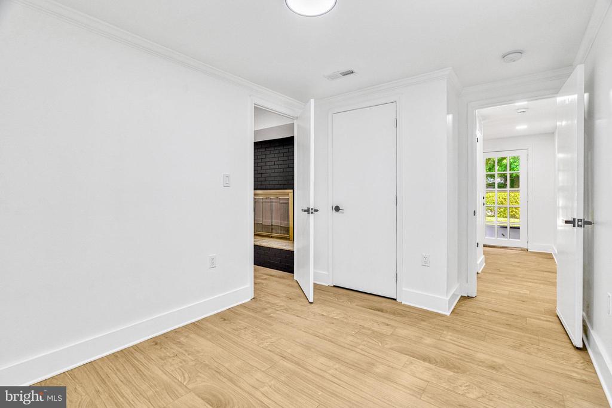
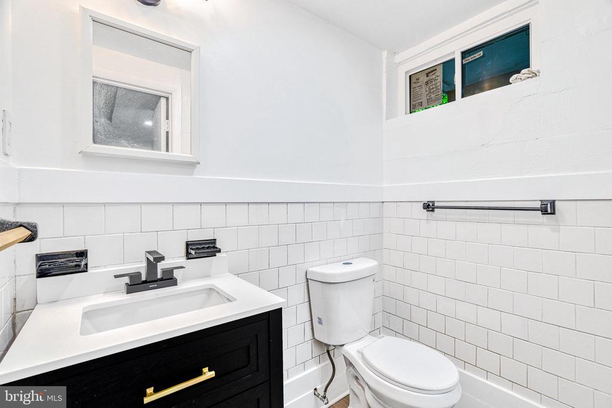
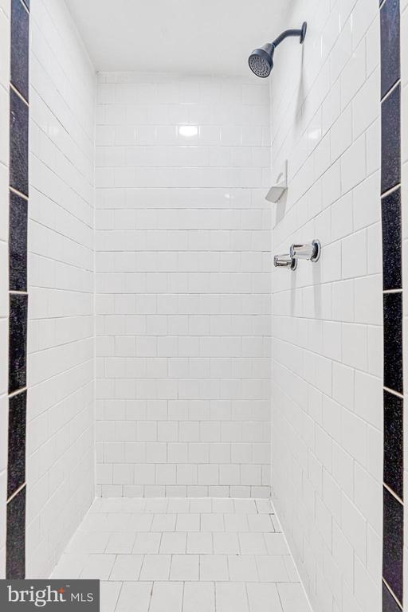
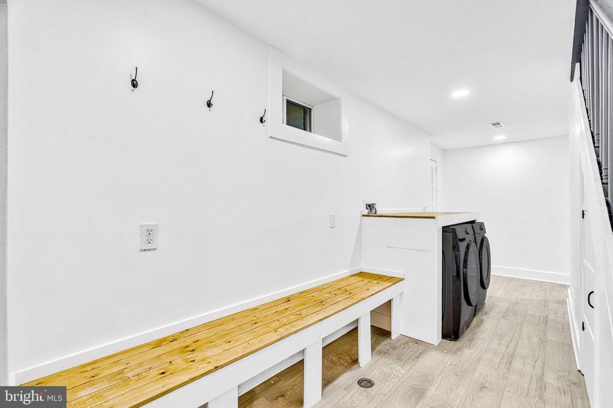
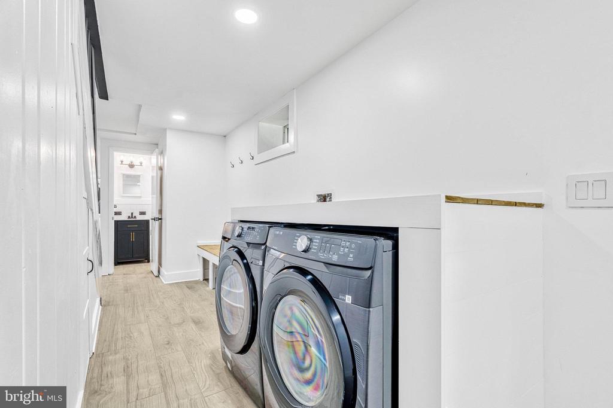
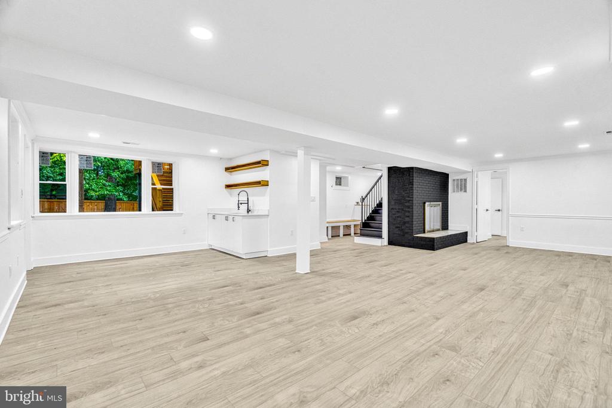
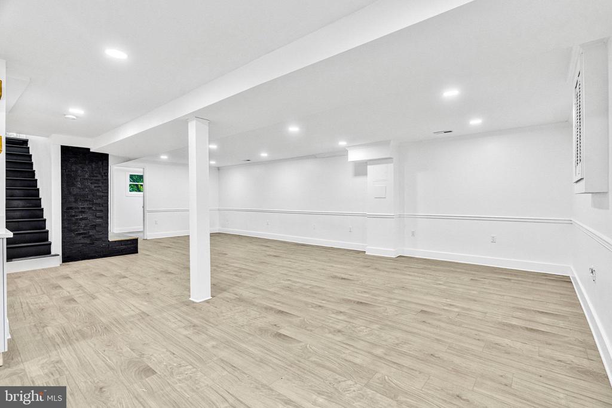
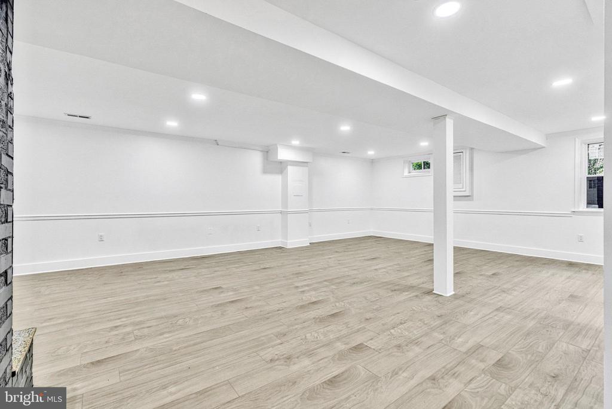
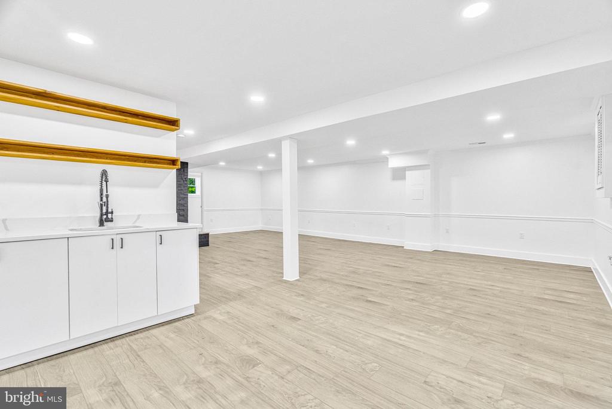
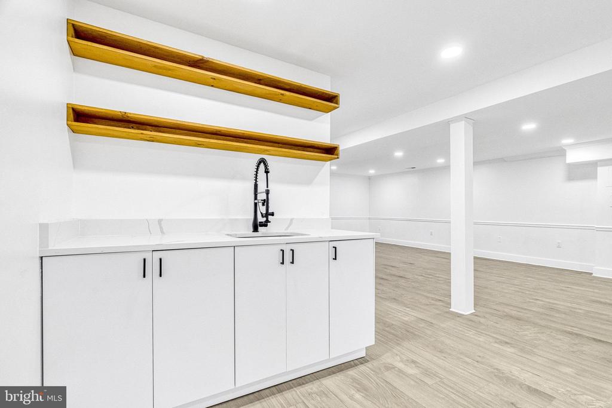
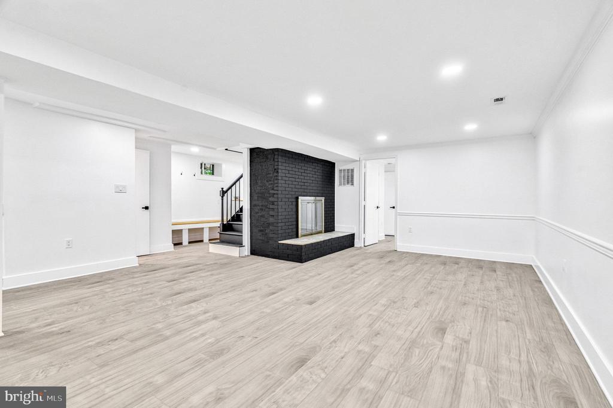
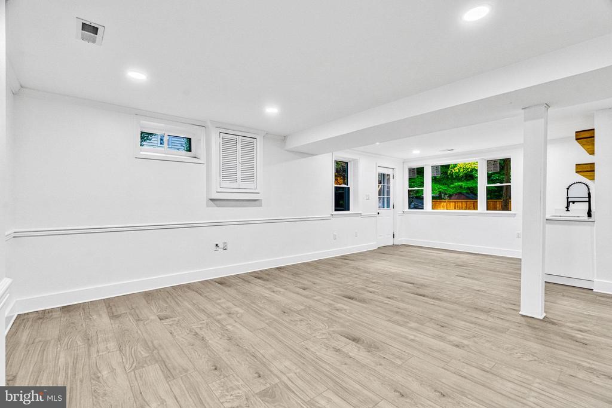
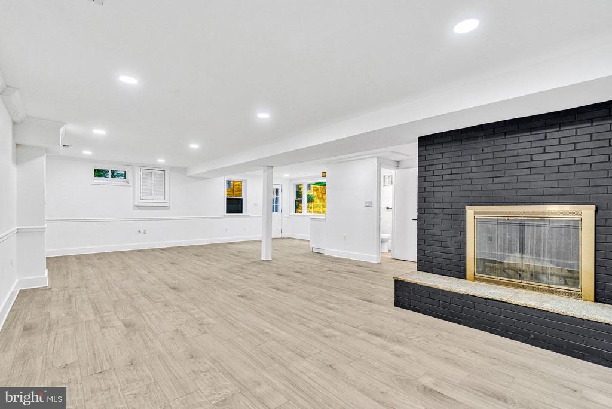
Downstairs, a massive open entertainment area awaits, ideal for a living room, family room, and office space. A wet bar kitchenette makes this area perfect for entertaining. Two generously sized bedrooms and a fully updated bathroom, along with a laundry area and mudroom with custom touches, complete this level.
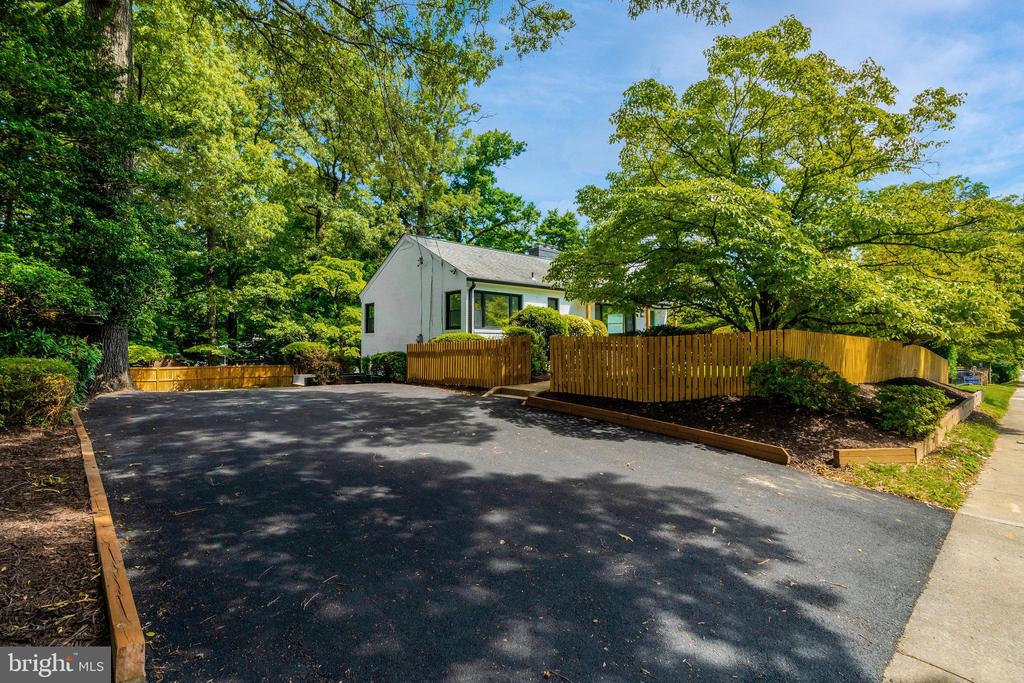
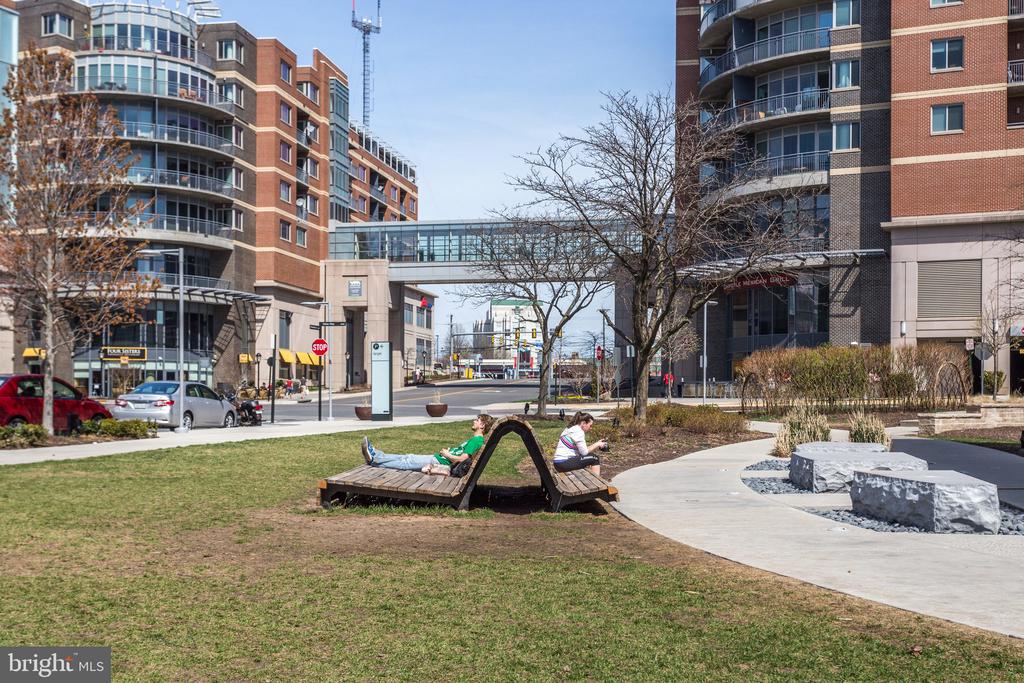
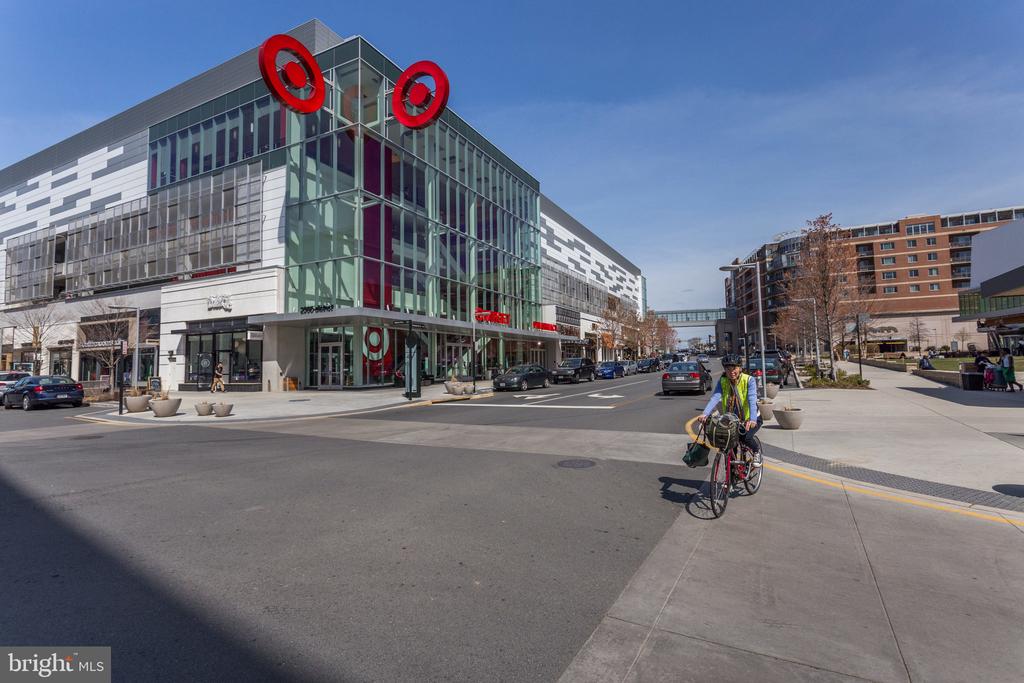
Located in desirable Dunn Loring, this home is a short 3-minute walk to the metro and minutes from local shops, restaurants, parks, Tysons, and the Mosaic District. The extensive updates include new windows, new floors, new HVAC, a new water heater, new Samsung appliances, LED dimmable lighting throughout, and custom woodwork throughout. The massive driveway allows parking for multiple vehicles, access to every entrance, and easy maneuvering. With its beautiful updates and prime location, this home is truly a must-see.