Leave a Message

Thank you for your message. We will be in touch with you shortly.

Home Search
2916 MAINSTONE DRIVE
VIEW PHOTOS
Courtesy of RE/MAX Galaxy
$800,000

2916 MAINSTONE DRIVE

3 Beds 4 Baths 2,780 Sq.Ft. 2,052 Sq.Ft.

Description

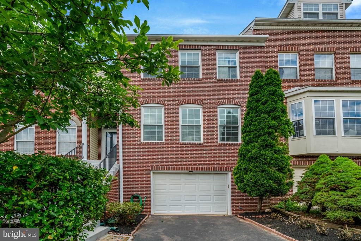
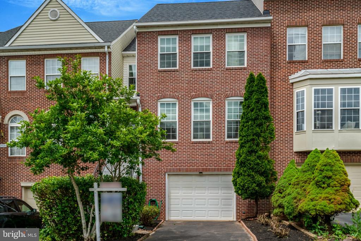
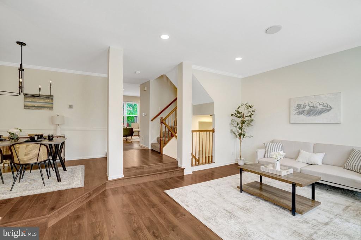
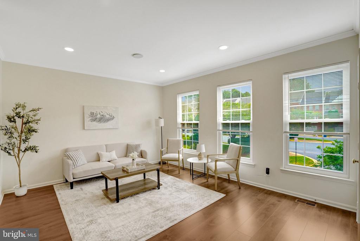
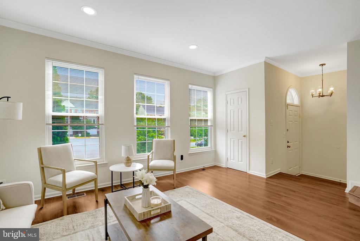
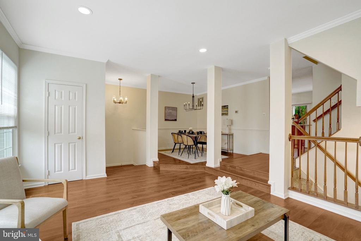
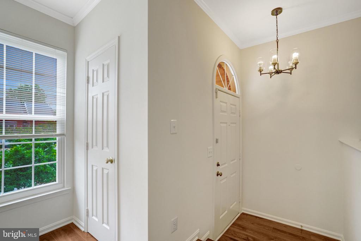
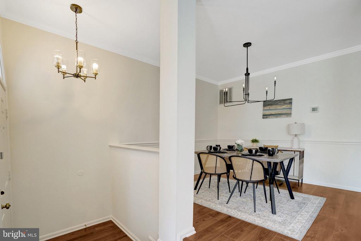
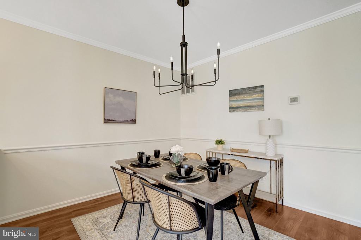
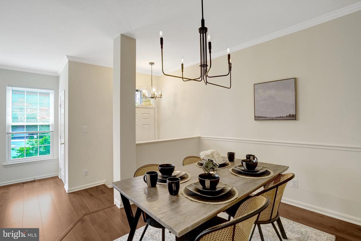
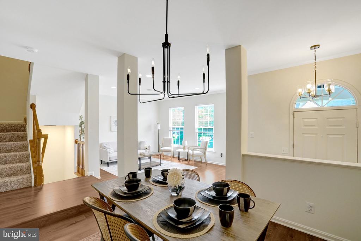
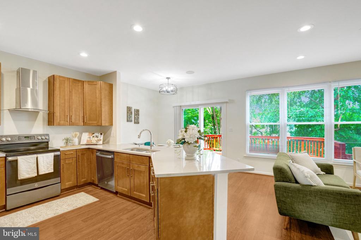
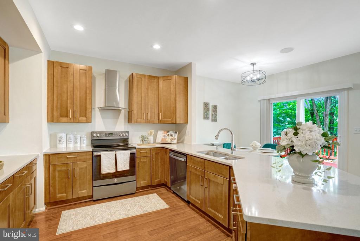
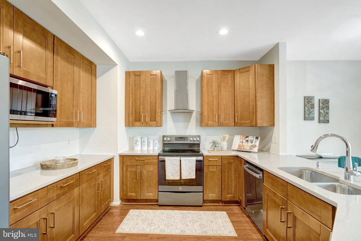
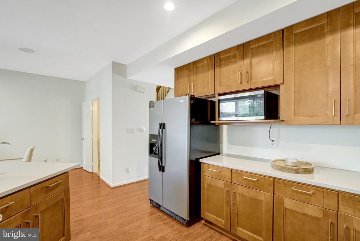
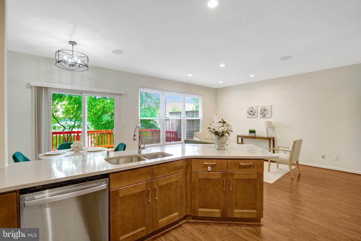
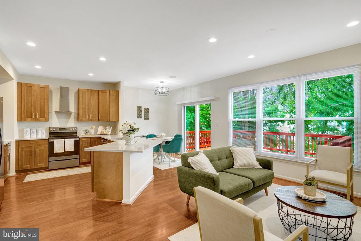
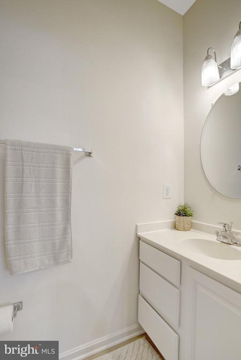
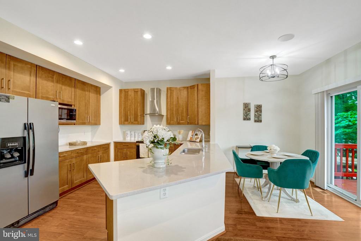
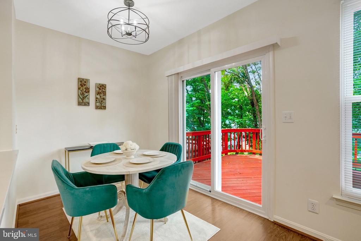
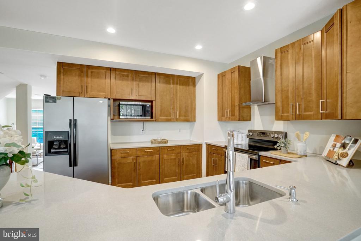
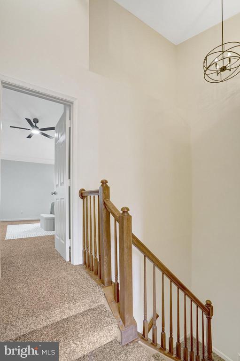
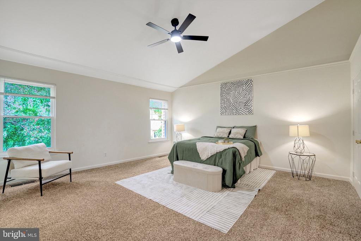
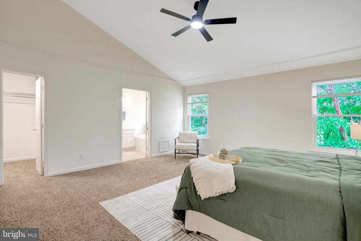
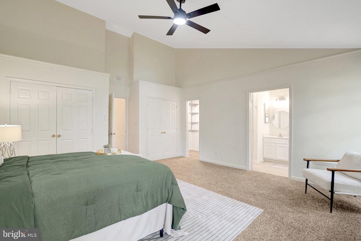
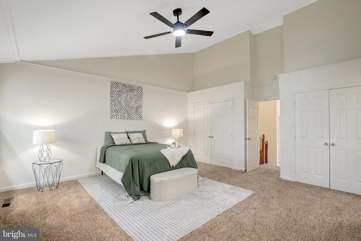
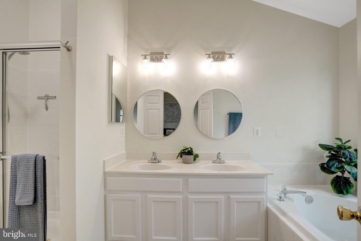
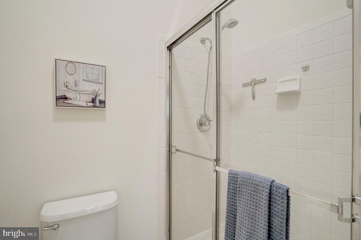
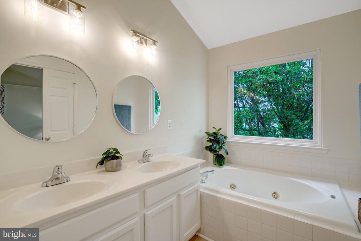
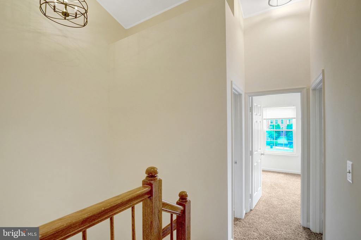
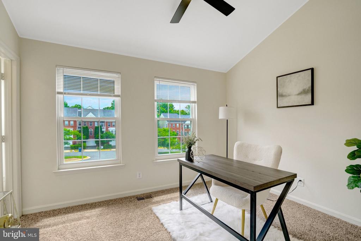
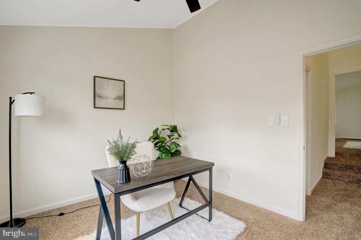
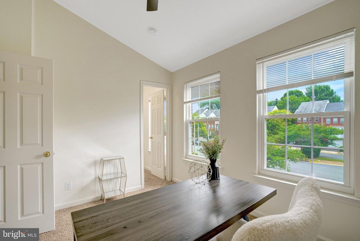
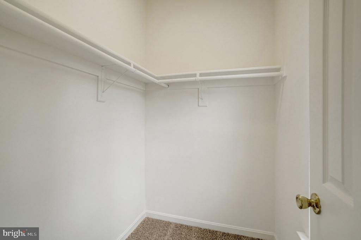
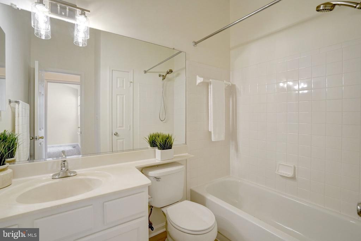
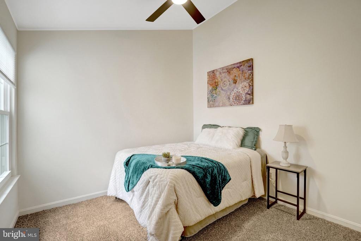
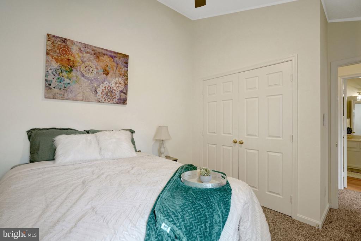
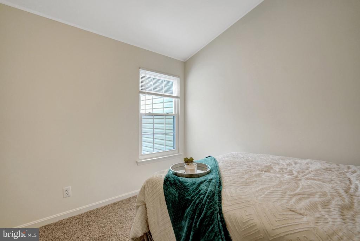
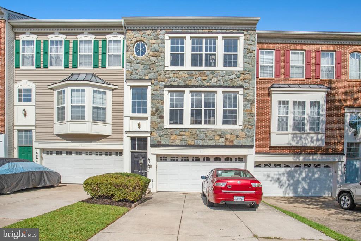
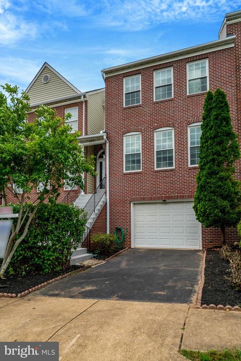
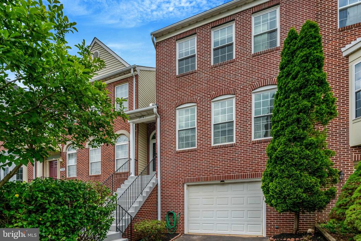
Welcome home to 2916 Mainstone Drive, where timeless charm meets modern updates in one of Fairfax's most convenient locations. This beautifully refreshed three-level townhome offers nearly 2,800 square feet of living space with 3 spacious bedrooms, 2 full bathrooms, and 2 half bathrooms. Thoughtfully upgraded from top to bottom, the home features fresh paint throughout, luxury vinyl plank flooring in the living room, brand-new flooring in all bathrooms, plush new carpet throughout, updated lighting fixtures in the living room, dining room, kitchen, breakfast area, bathrooms, basement, and multiple closets, plus new ceiling fans in every bedroom. Major recent improvements provide exceptional peace of mind, including a brand-new roof installed in May 2026, along with a new water heater, new windows, and new patio and deck doors installed in 2024.

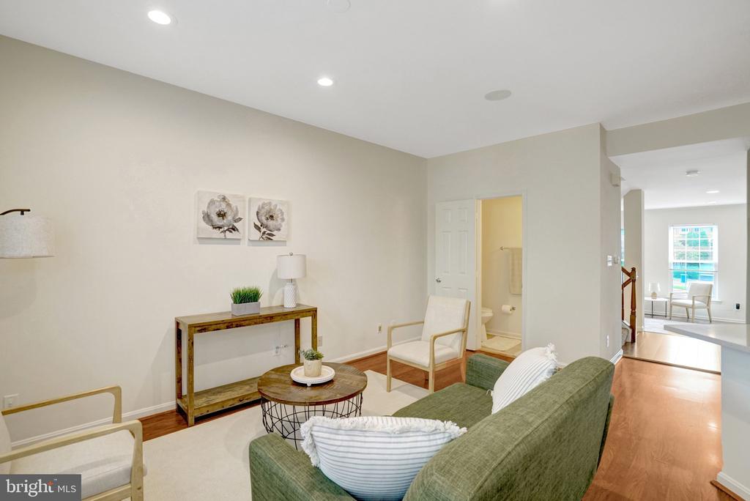
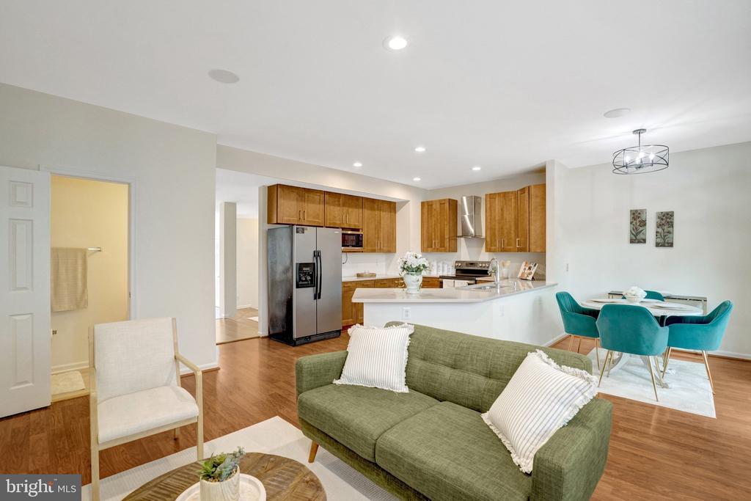
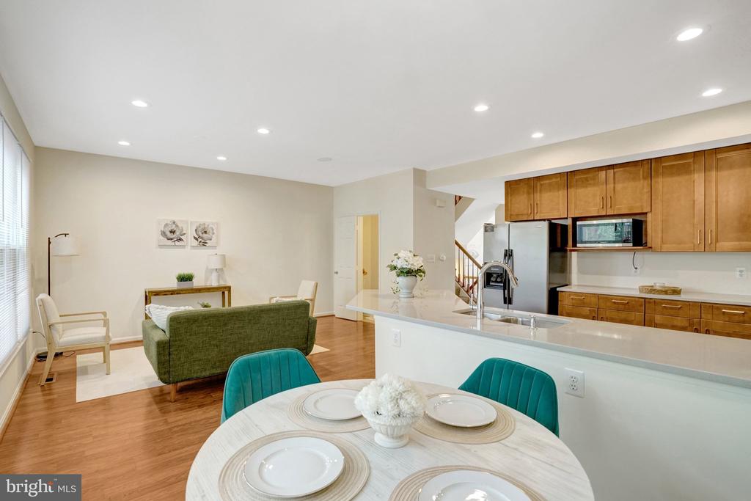
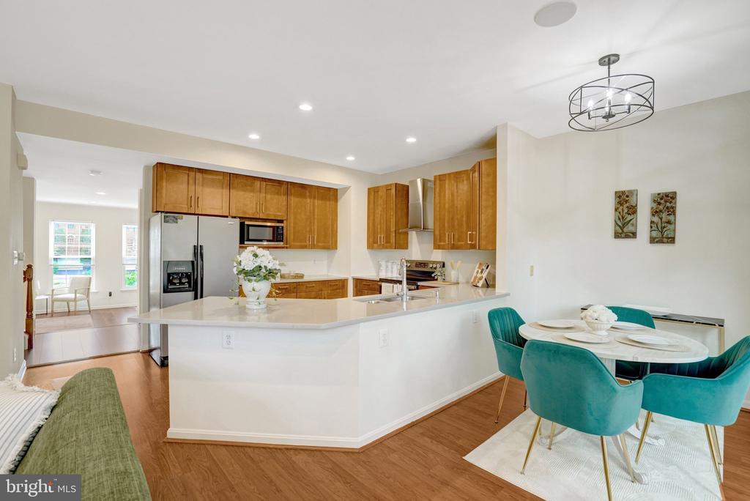
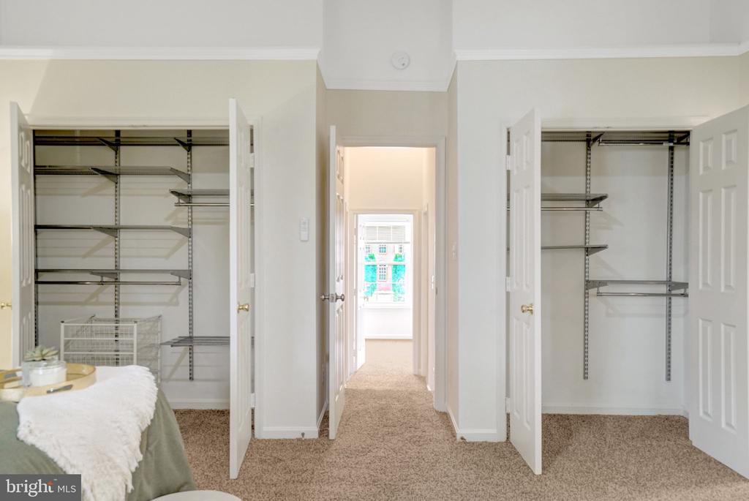
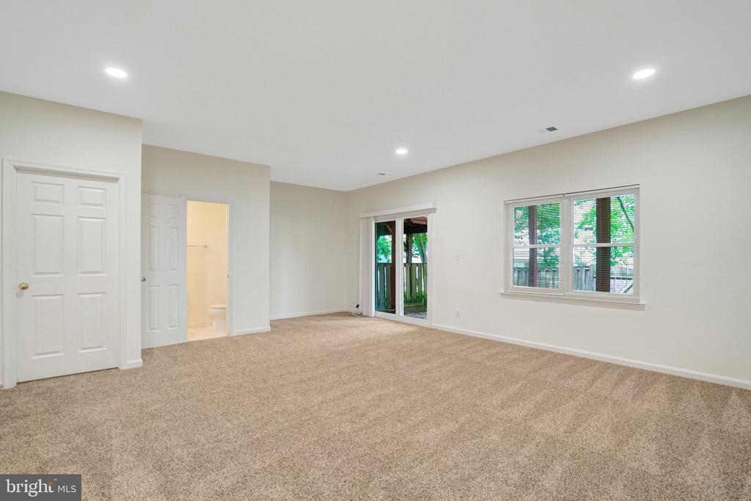
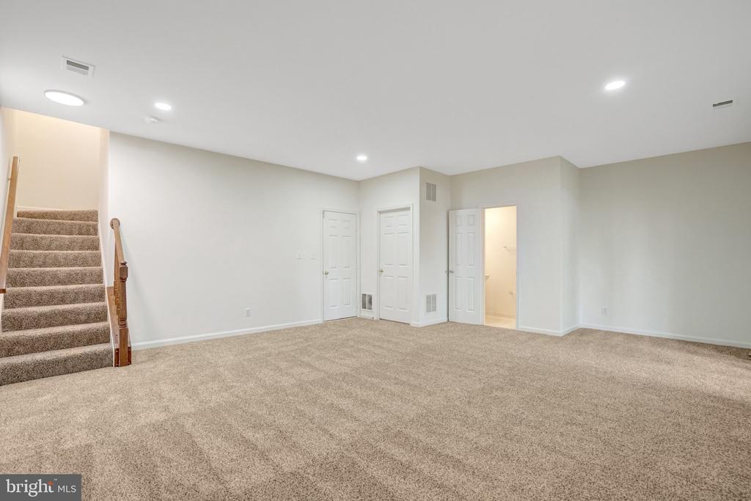
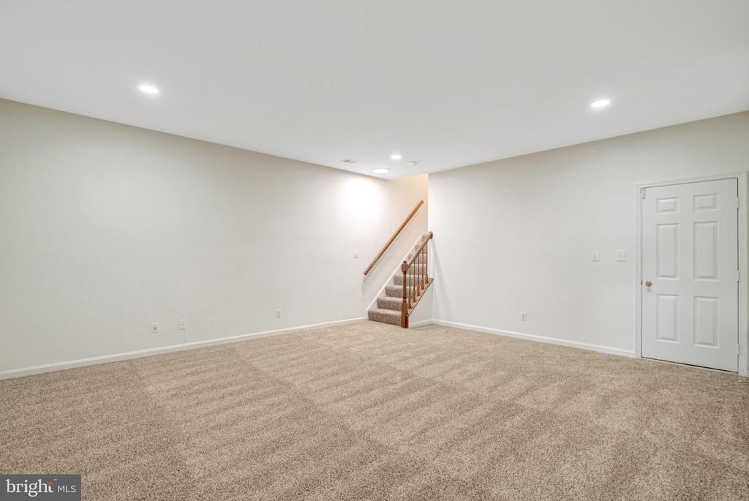
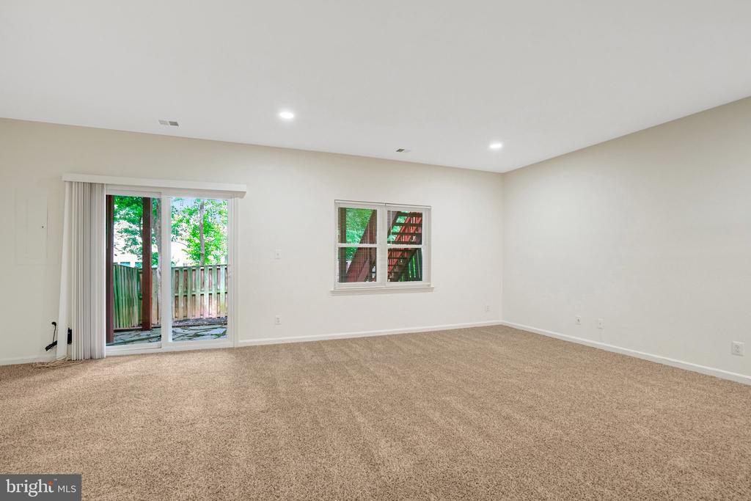
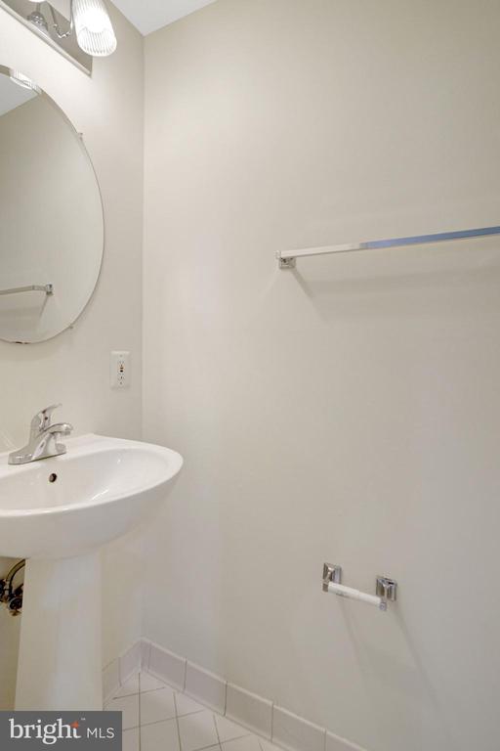
Inside, you'll find a bright and inviting floor plan designed for comfortable everyday living and effortless entertaining. The spacious living room flows into a formal dining area, while the kitchen and adjoining breakfast area create the perfect hub for gathering with family and friends. Upstairs, the generous primary suite offers a private retreat complete with an en-suite bath and ample closet space, while two additional bedrooms and a second full bathroom provide flexibility for family, guests, or a home office. The finished lower level adds even more living space with a large recreation room, convenient half bath, and endless possibilities for a media room, playroom, gym, or work-from-home setup.

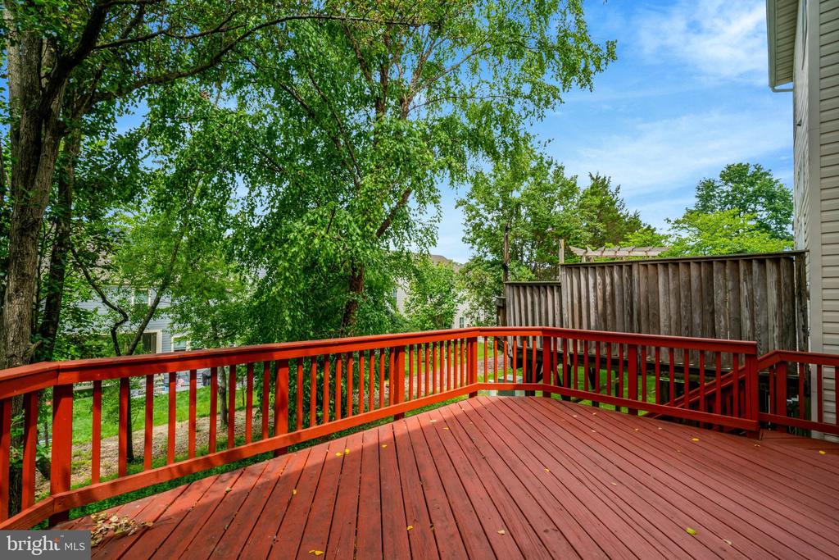
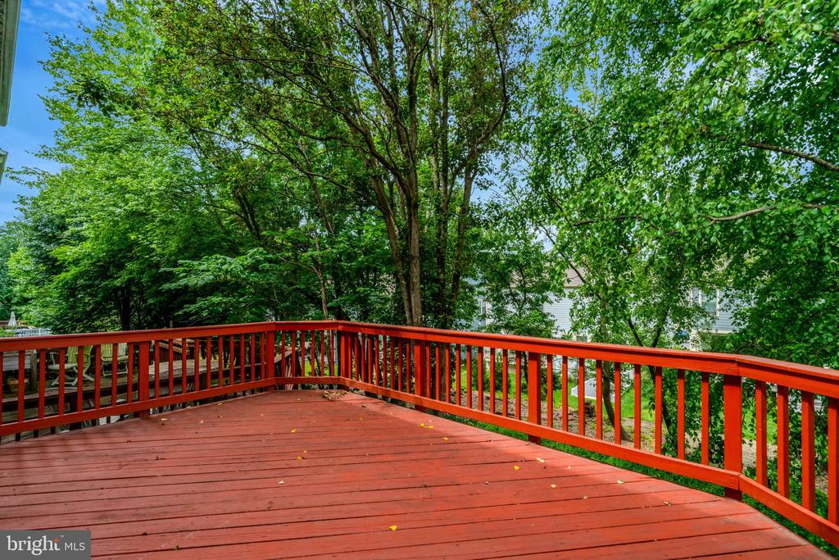
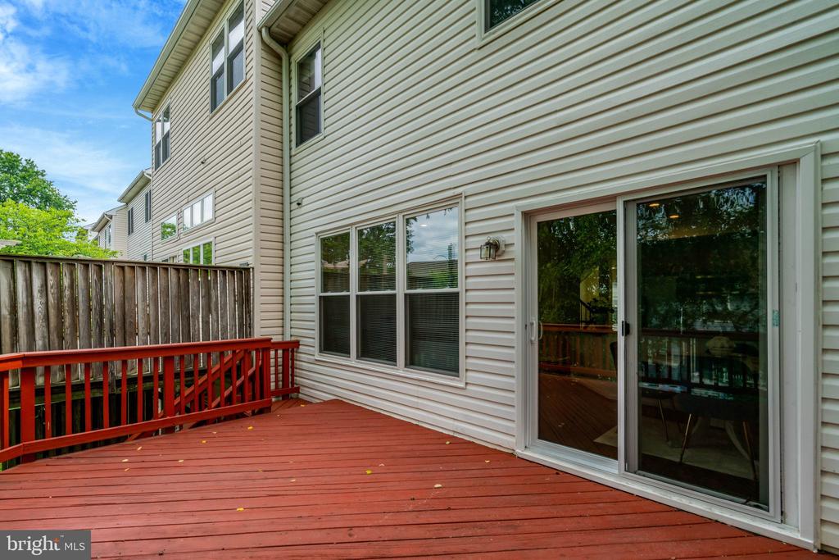
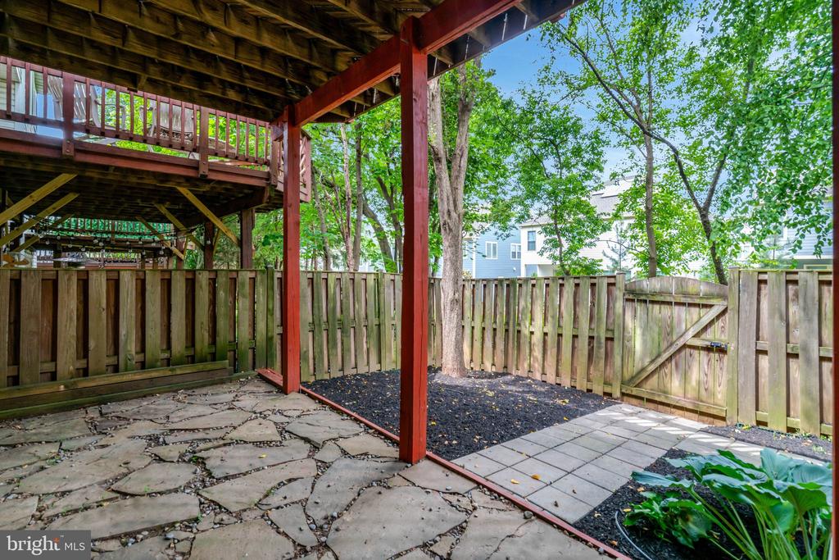
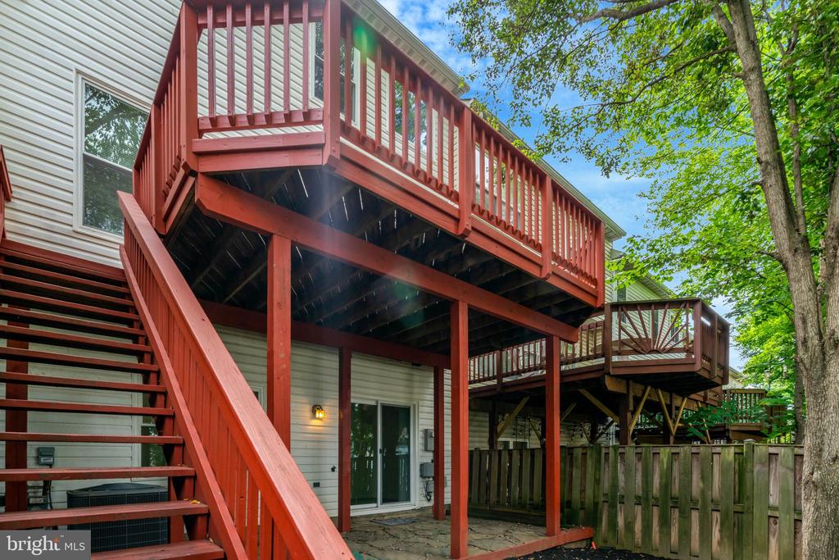
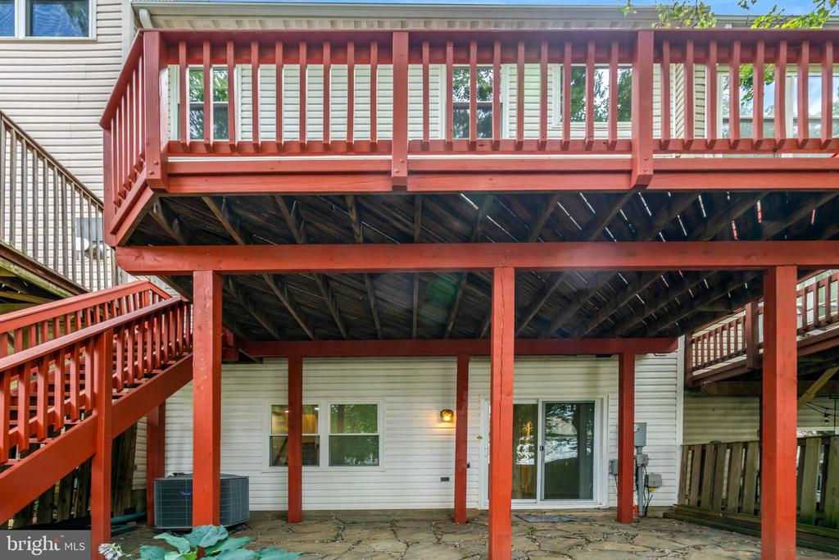
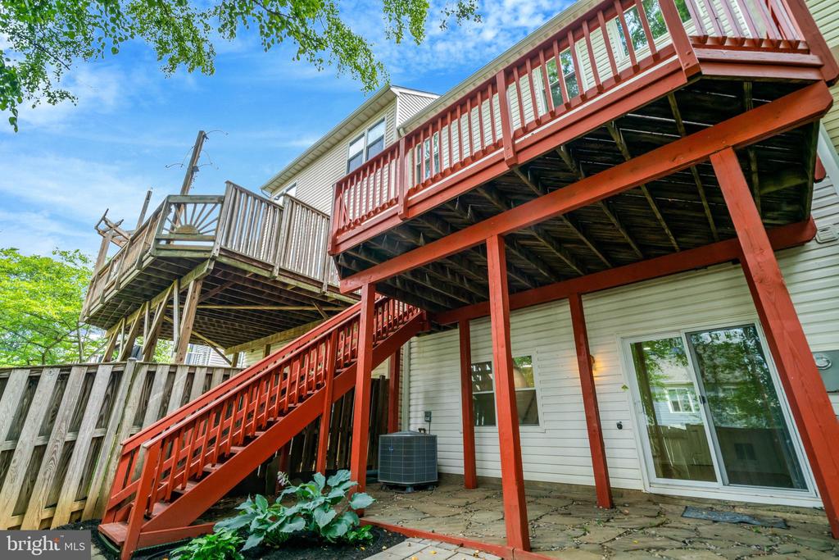
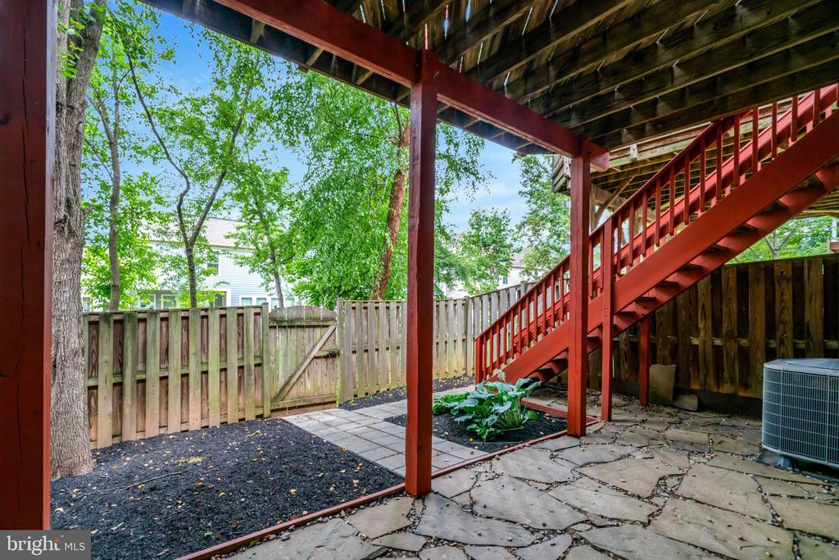
Outdoor living is just as impressive. Step outside to enjoy a spacious private patio--perfect for outdoor dining, entertaining, or simply relaxing--and an elevated deck that expands your living space and provides the ideal setting for morning coffee, evening sunsets, and weekend gatherings. Together, these outdoor spaces create a rare extension of the home's already generous interior.

Ideally located in the heart of Fairfax, you'll enjoy easy access to parks, trails, shopping, dining, and recreation, with the Mosaic District, Metro access, and major commuter routes just minutes away. Move-in-ready homes with this level of updating, space, and location are a rare find. With the major systems already updated and every detail thoughtfully refreshed, all that's left to do is move in and enjoy. Schedule your private tour today and experience everything 2916 Mainstone Drive has to offer before this exceptional opportunity is gone.
Share Property

Location

2916 MAINSTONE DRIVE, FAIRFAX, VA 22031

Status

Sold

Date Sold

July 14, 2026
Nabeel Sheikh

Nabeel Sheikh

TITLE

REALTOR® | Owner

Property Amenities

Interior
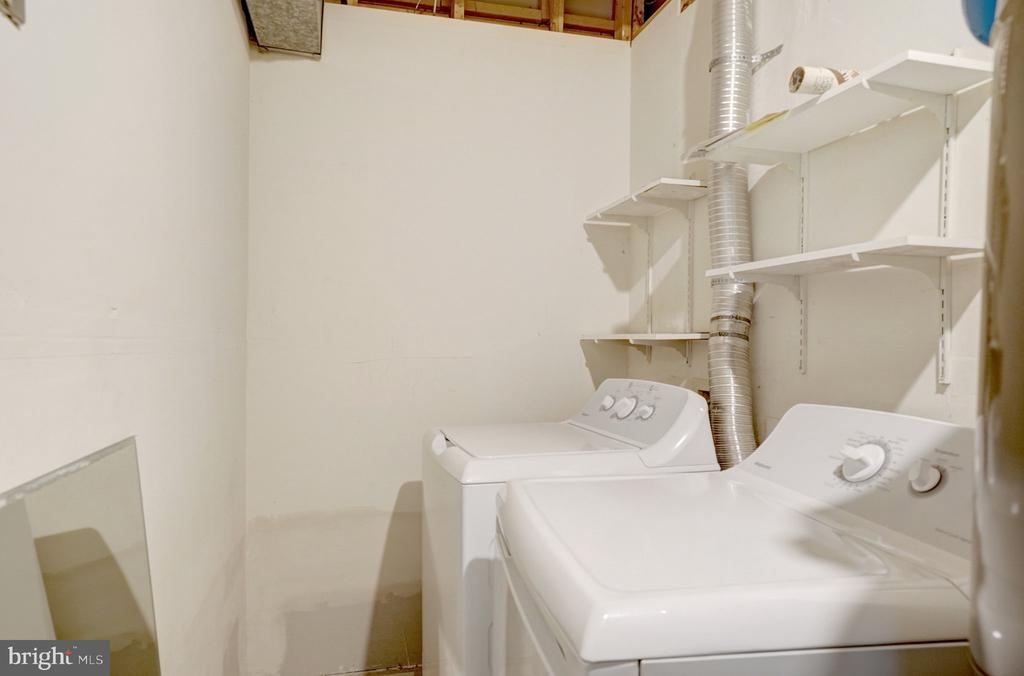
Appliances Built-In Microwave, Dishwasher, Disposal, Dryer, Icemaker, Oven/Range - Electric, Range Hood, Refrigerator, Stainless Steel Appliances, Stove, Washer, Water Heater
Total Bedrooms: 3
Half Bathrooms: 2
Full Bathrooms: 2
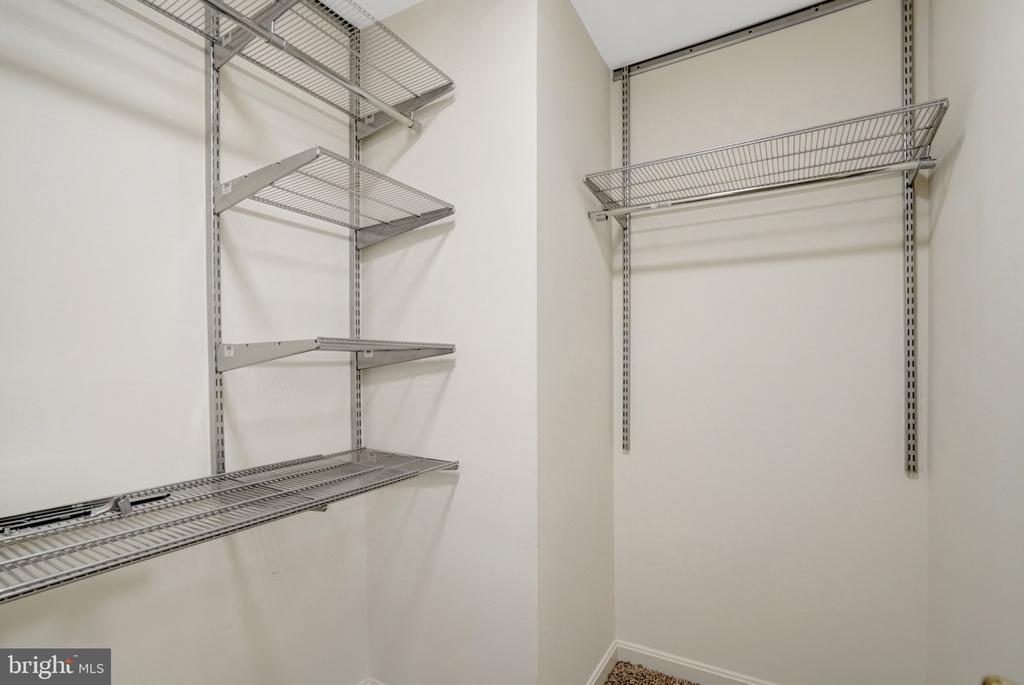
Other Interior Features Bathroom - Jetted Tub, Bathroom - Stall Shower, Bathroom - Tub Shower, Breakfast Area, Carpet, Cedar Closet(s), Ceiling Fan(s), Crown Moldings, Dining Area, Family Room Off Kitchen, Floor Plan - Open, Kitchen - Efficiency, Kitchen - Table Space, Primary Bath(s), Recessed Lighting, Upgraded Countertops, Walk-in Closet(s), Window Treatments
Area & Lot
Total area 2,780 Sq.Ft.
Lot Area 2,052 Sq.Ft.
Living area 2,780 Sq.Ft.
MLS® ID VAFX2315220
Year Built 1995
School District FAIRFAX COUNTY PUBLIC SCHOOLS
High School FALLS CHURCH
Middle School JACKSON
Elementary School FAIRHILL
Architecture Styles Colonial
Type Residential
Status Sold
Exterior
Stories 3
Pool No Pool
Air conditioning Central A/C
Heat type Forced Air
Disability Features None
Water Source Public
Garage Space 1.0
Sewer Public Sewer
Other Exterior Features Exterior Lighting, Gutter System, Sidewalks, Street Lights
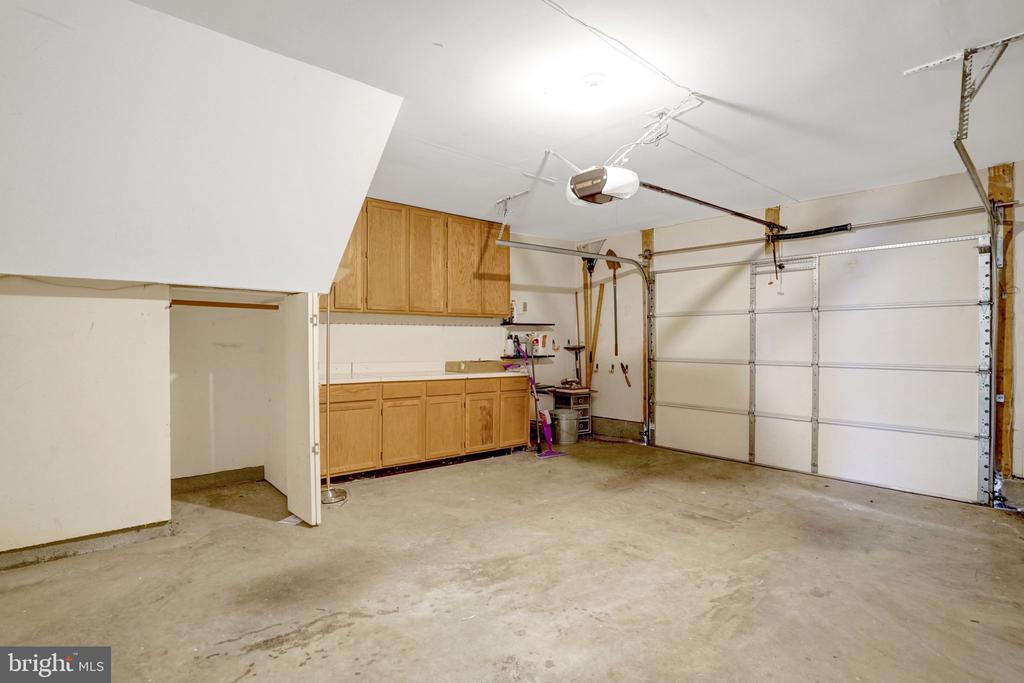
Parking Attached Garage, Driveway, On Street
Finance
Sales Price $800,000
HOA Fees $95 monthly
Real Estate Tax $9,109 yearly

Work With Us

Your home is more than an address—it’s a reflection of your lifestyle. Partner with an expert who truly understands what luxury means.