Leave a Message

Thank you for your message. We will be in touch with you shortly.

Home Search
50 MASON LANE
50 MASON LANE
50 MASON LANE
50 MASON LANE
50 MASON LANE
50 MASON LANE
50 MASON LANE
50 MASON LANE
50 MASON LANE
50 MASON LANE
50 MASON LANE
50 MASON LANE
50 MASON LANE
50 MASON LANE
50 MASON LANE
50 MASON LANE
50 MASON LANE
50 MASON LANE
50 MASON LANE
50 MASON LANE
50 MASON LANE
50 MASON LANE
50 MASON LANE
50 MASON LANE
50 MASON LANE
50 MASON LANE
50 MASON LANE
50 MASON LANE
50 MASON LANE
50 MASON LANE
50 MASON LANE
50 MASON LANE
50 MASON LANE
50 MASON LANE
50 MASON LANE
50 MASON LANE
50 MASON LANE
50 MASON LANE
50 MASON LANE
50 MASON LANE
50 MASON LANE
50 MASON LANE
50 MASON LANE
50 MASON LANE
50 MASON LANE
50 MASON LANE
50 MASON LANE
VIEW PHOTOS
Courtesy of RE/MAX Galaxy
$560,000

50 MASON LANE

4 Beds 3 Baths 3,674 Sq.Ft. 1.74 Acres

Description

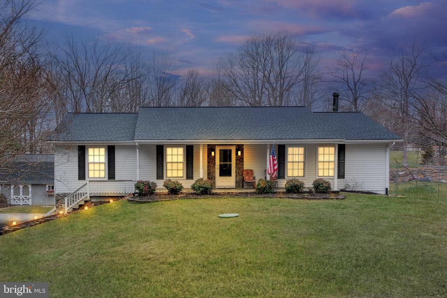
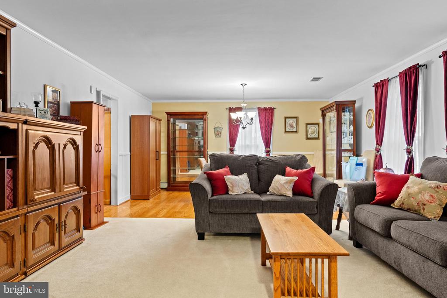
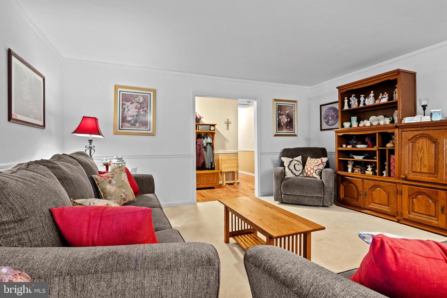
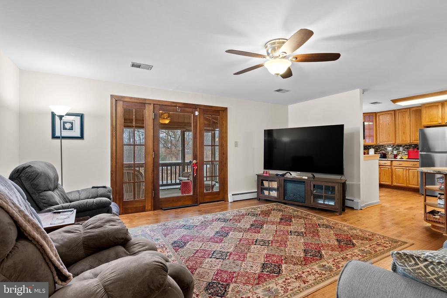
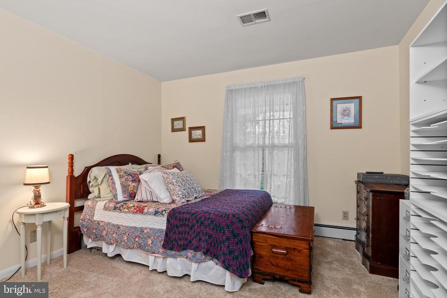
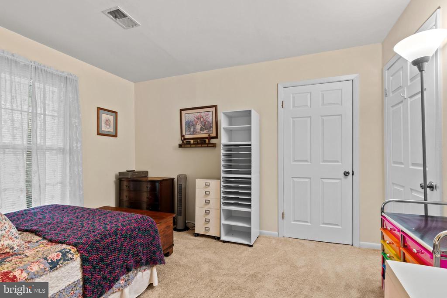
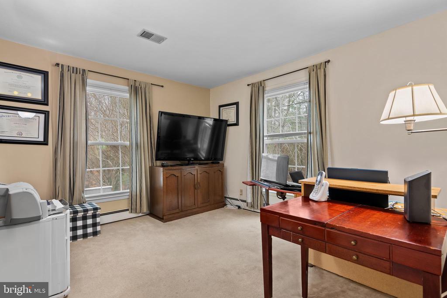
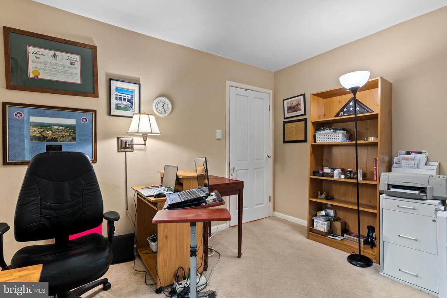
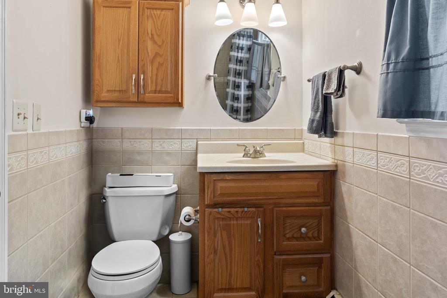
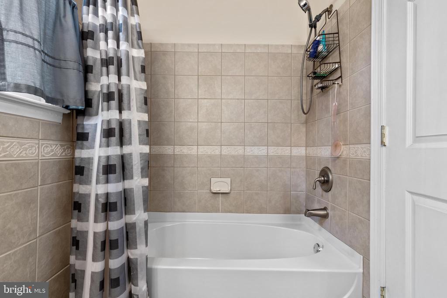
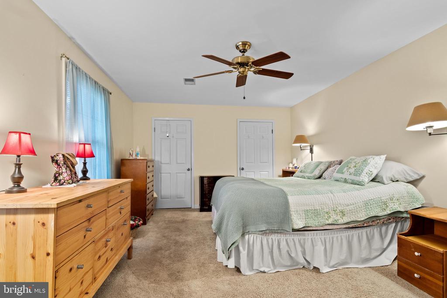
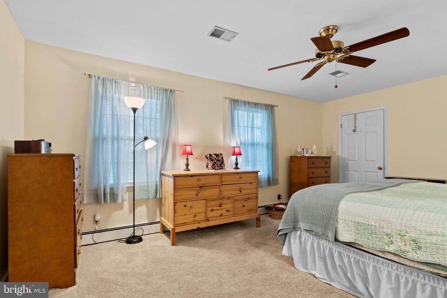
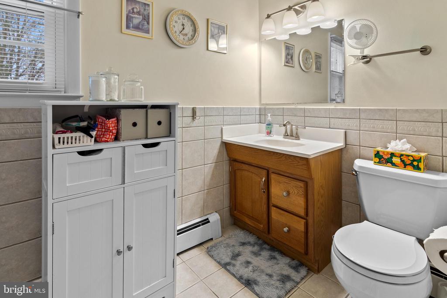
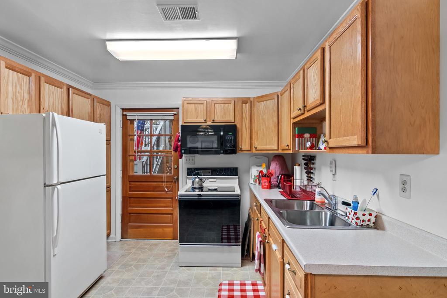
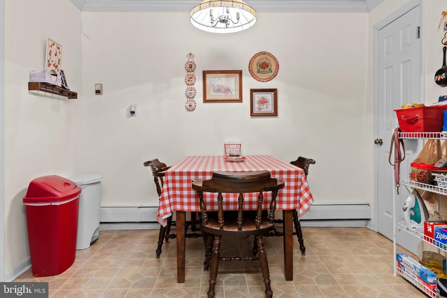
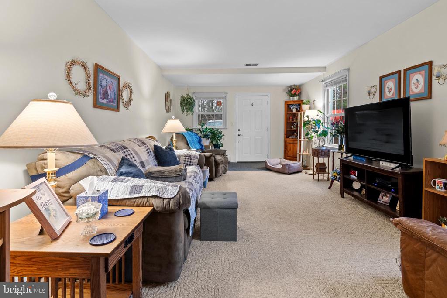
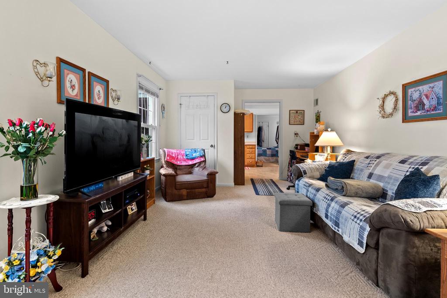
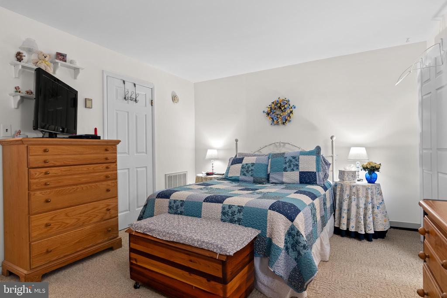
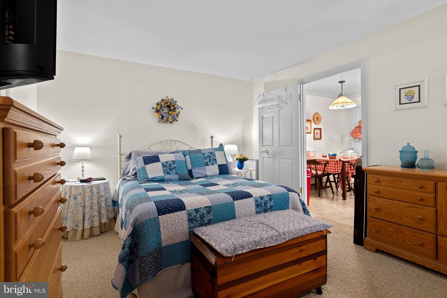
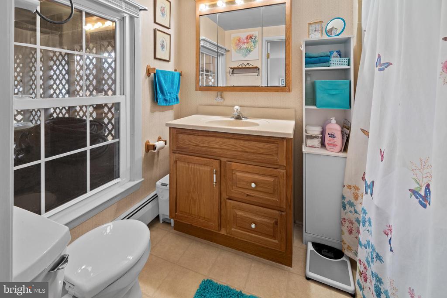
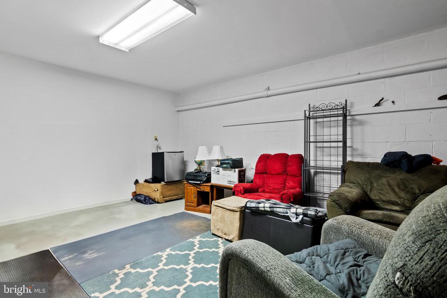
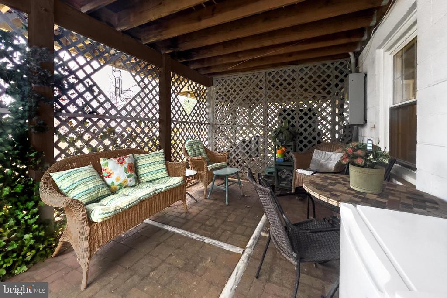
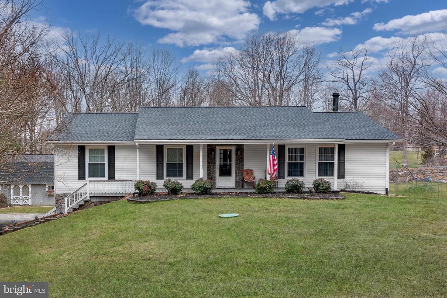
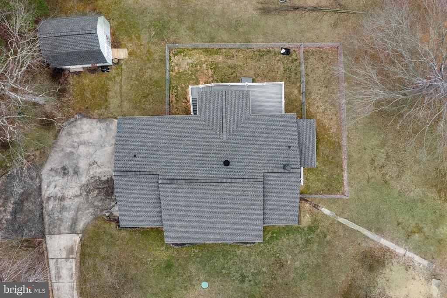
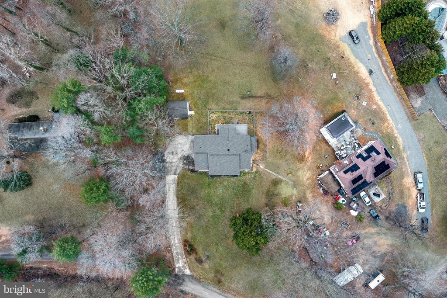
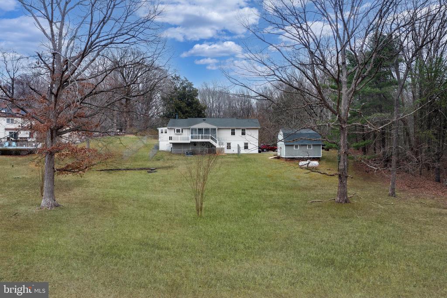
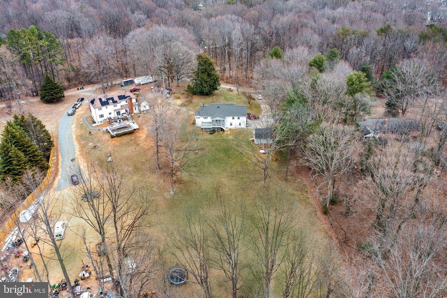
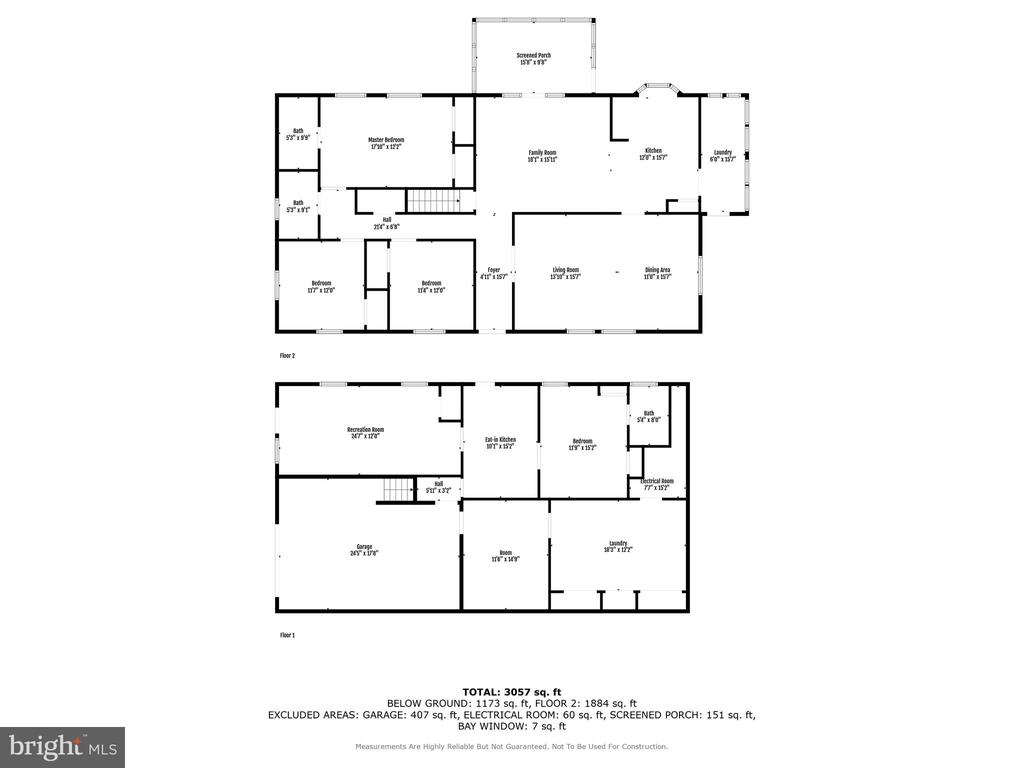
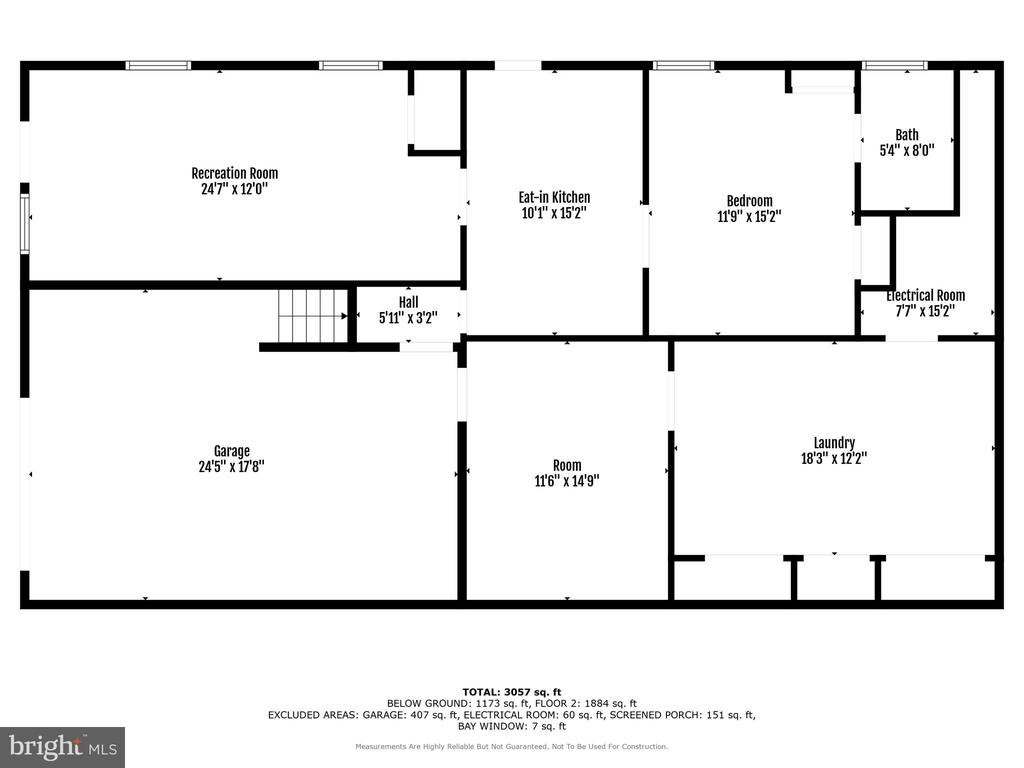
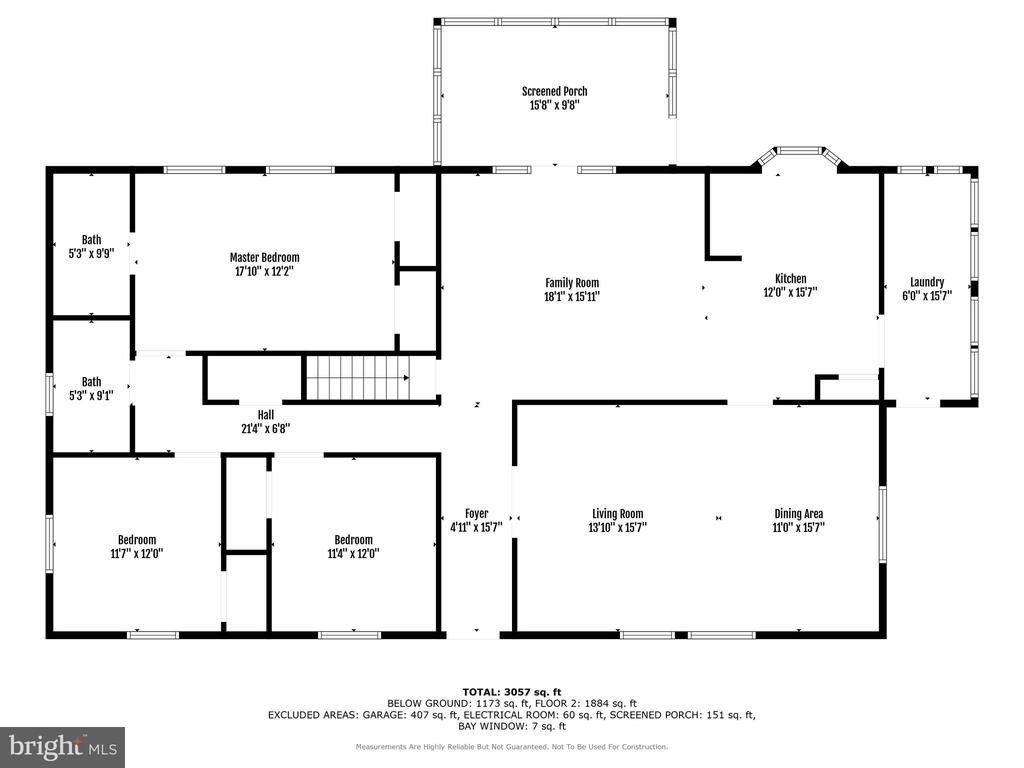
This stunning property located at 50 Mason Lane in Stafford, VA, offers 1.74 acres of private, wooded land and 3,674 sq ft of living space. The home features 4 spacious bedrooms and 3 full bathrooms, with a fully finished lower level that includes a complete in-law suite and 2 additional rooms in the basement. The suite includes its own full kitchen, living area, and bedroom, with a separate entrance for privacy and convenience, making it perfect for multi-generational living or potential rental income. The expansive backyard provides the perfect space for outdoor activities and relaxation, with plenty of room for gardening or enjoying the peaceful surroundings.

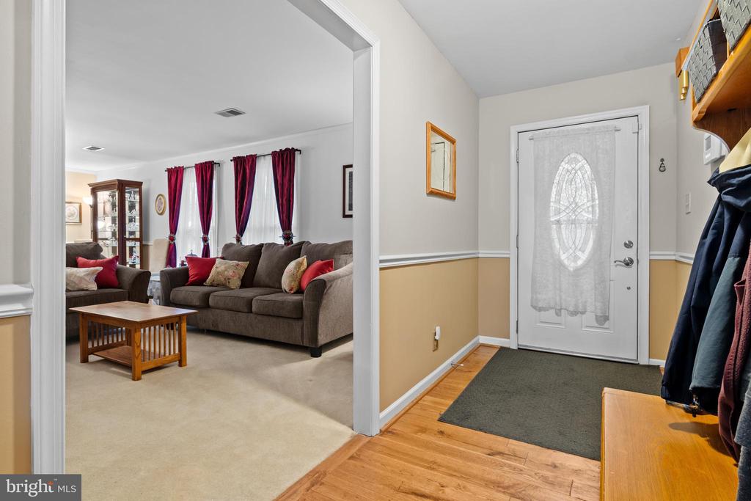
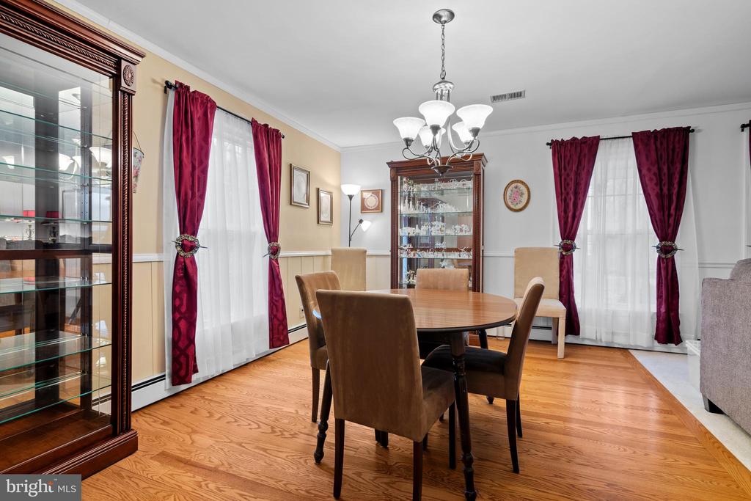
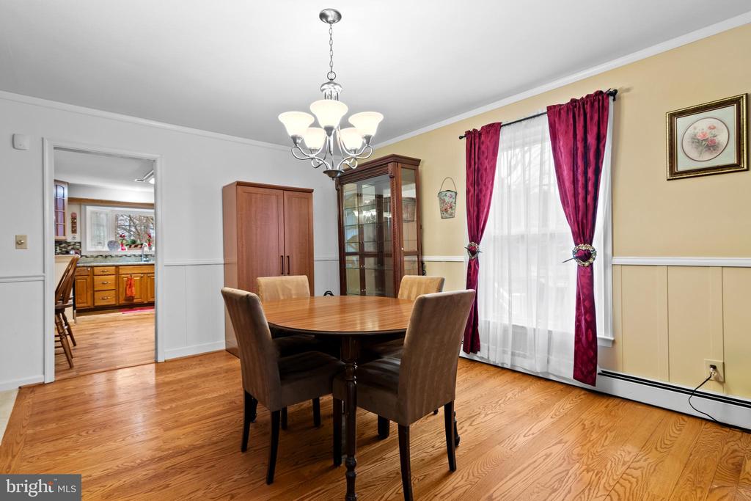
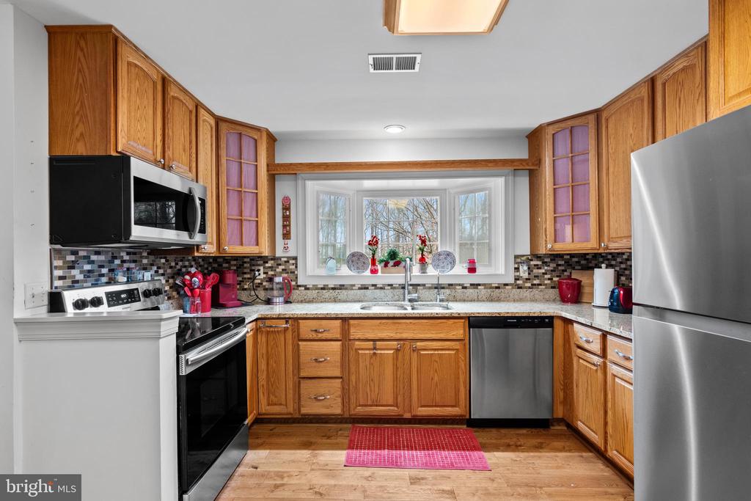
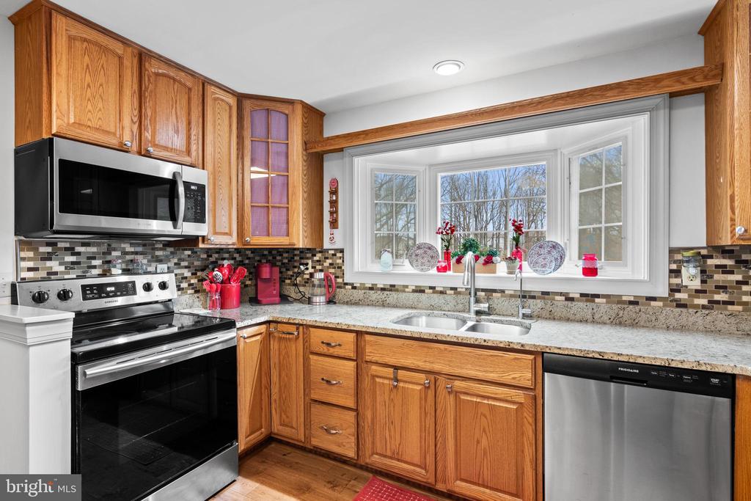
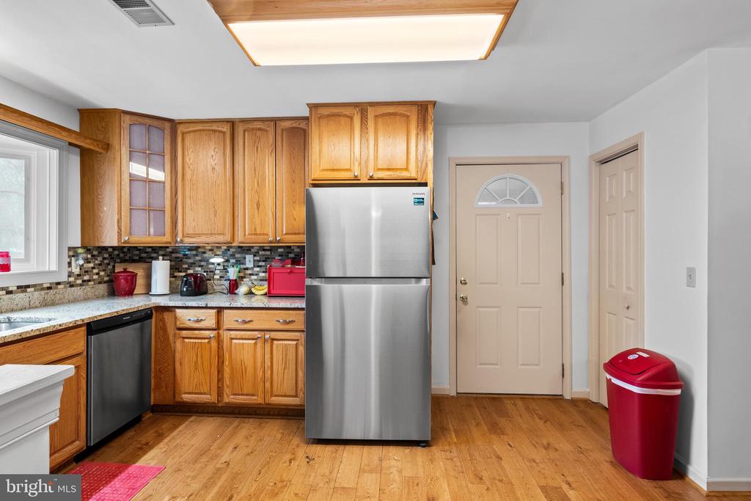
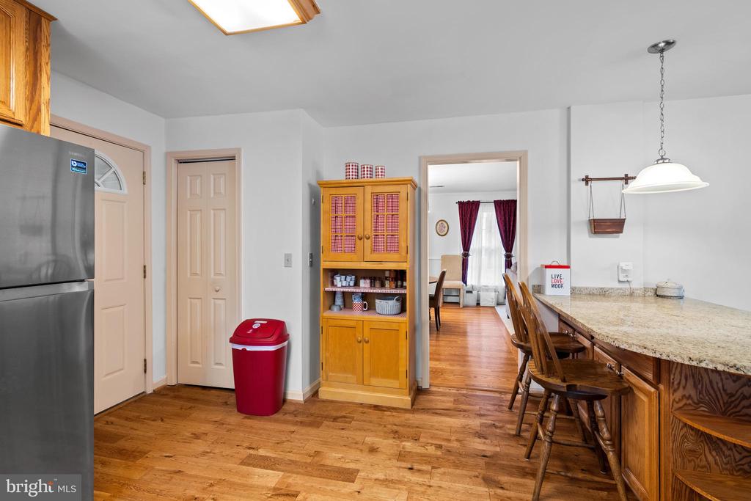
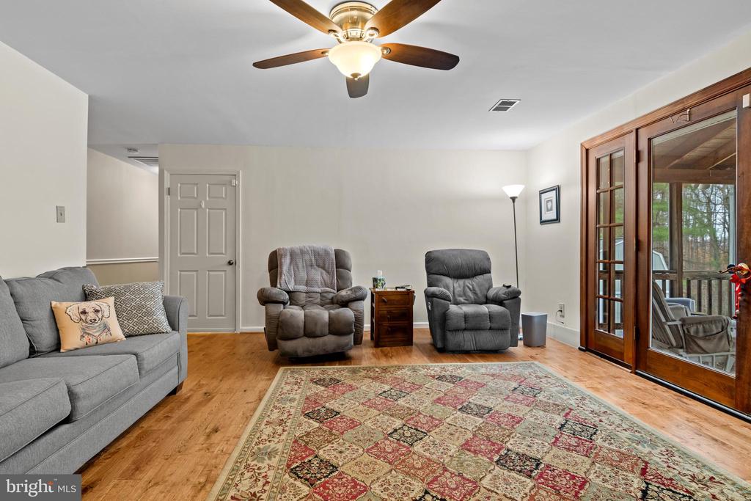
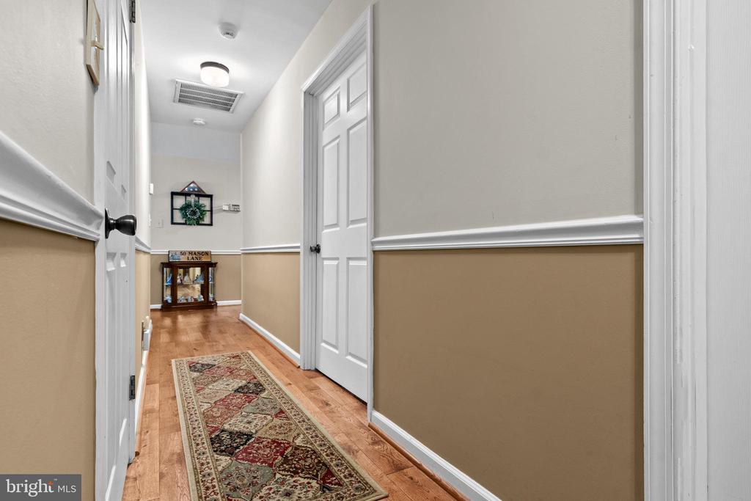
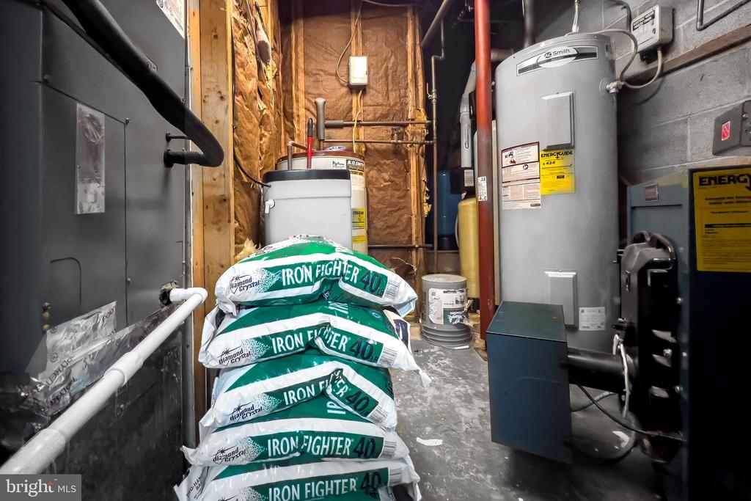
Inside, the home boasts beautiful hardwood flooring in the main living areas and plush carpeting in the bedrooms. Updated appliances, including stainless steel options, were installed in 2018 or later, enhancing the home's modern appeal. The home offers dual heating systems on the upper level--one with oil and the other with electric--providing flexible and efficient climate control. The downstairs has its own dedicated heating unit with oil. There is a dual AC unit, which runs on electric, and features separate controls for the upstairs and downstairs to ensure comfort throughout the home. Additionally, the backup automatic propane system runs heat throughout the entire home, with the propane system tested every Tuesday to ensure its reliability. The recently rebuilt oil furnace (2023) and dual water heater replaced in 2024 provide further comfort and efficiency. The roof was replaced in 2022 and septic pump completed in March 2025

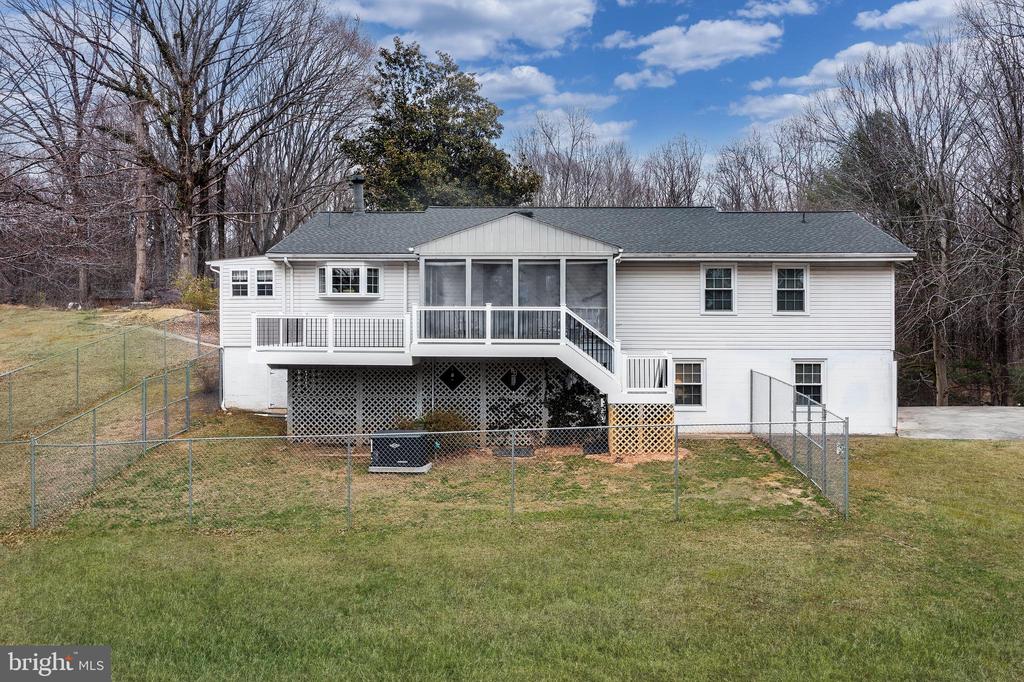
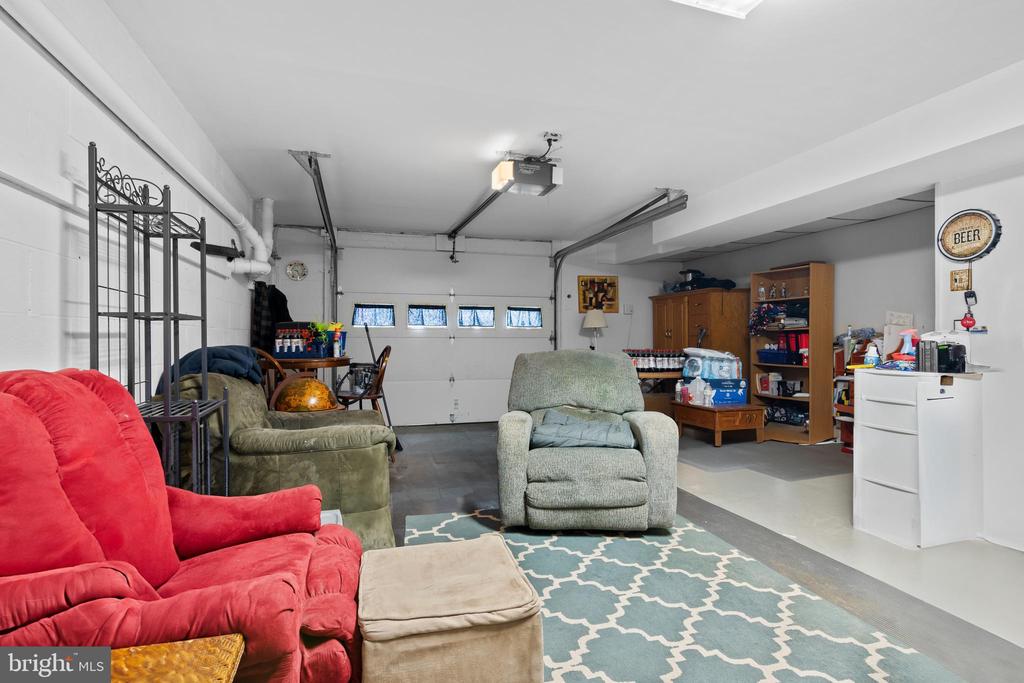
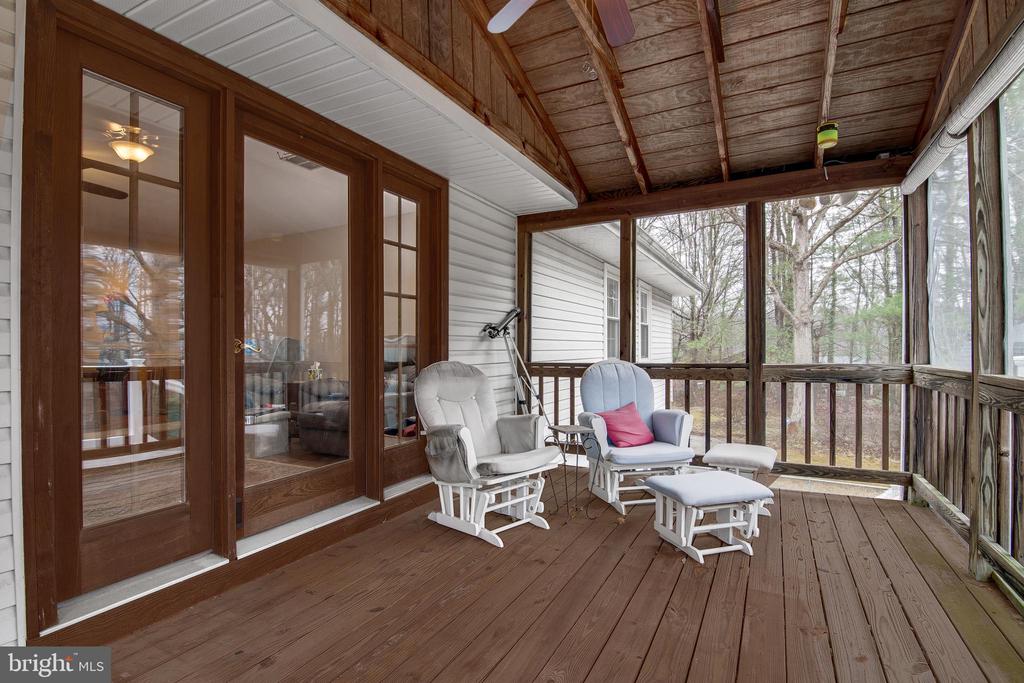
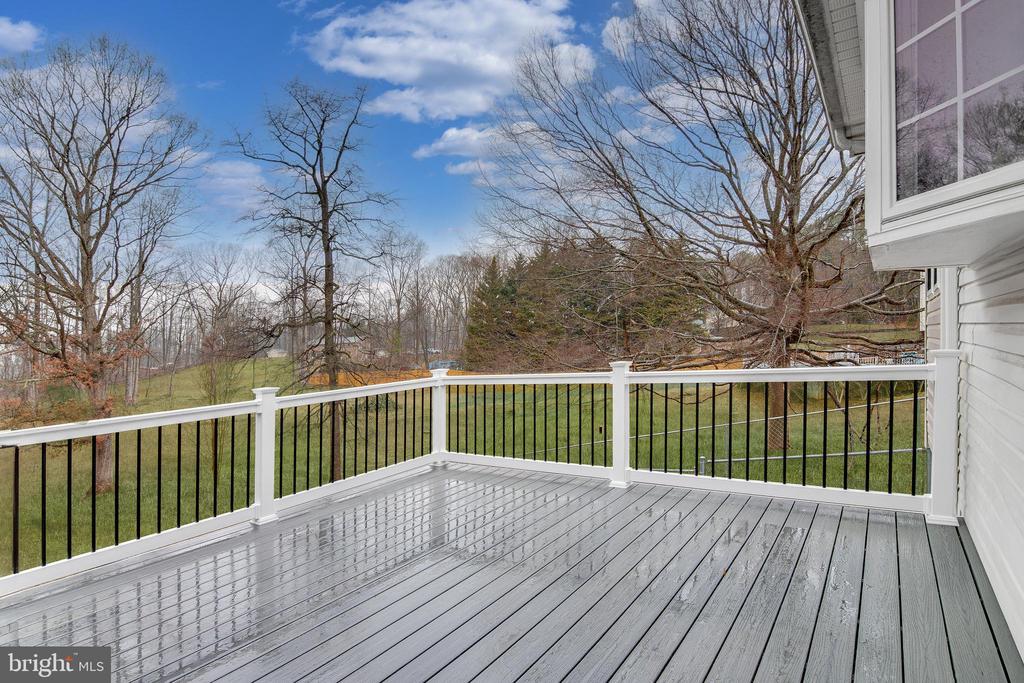
The property also features a beautifully remodeled deck with a screened-in section and LED lights, perfect for outdoor dining or enjoying the serene landscape. With an attached garage and ample parking, the home provides plenty of space for both residents and guests. Situated in a NO-HOA community, this property offers freedom and flexibility while being conveniently located near local amenities, schools, and major commuter routes. This home is truly a must-see for those seeking a spacious, functional, and private retreat in Stafford.

Share Property

Location

50 MASON LANE, STAFFORD, VA 22554

Status

Sold

Date Sold

April 29, 2025
Nabeel Sheikh

Nabeel Sheikh

TITLE

REALTOR® | Owner

Property Amenities

Interior
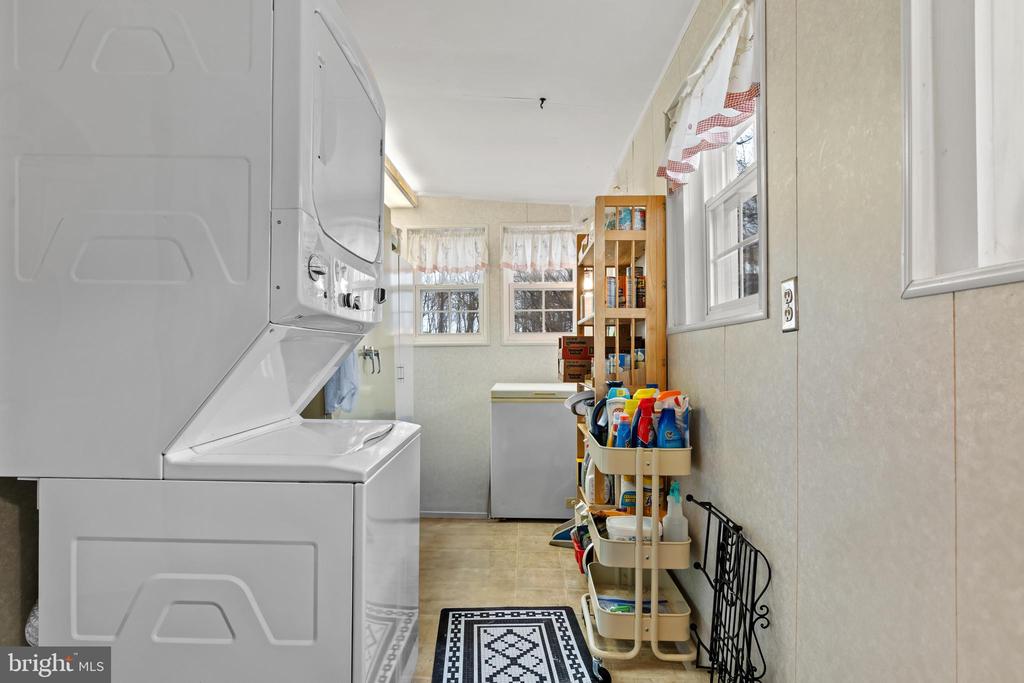
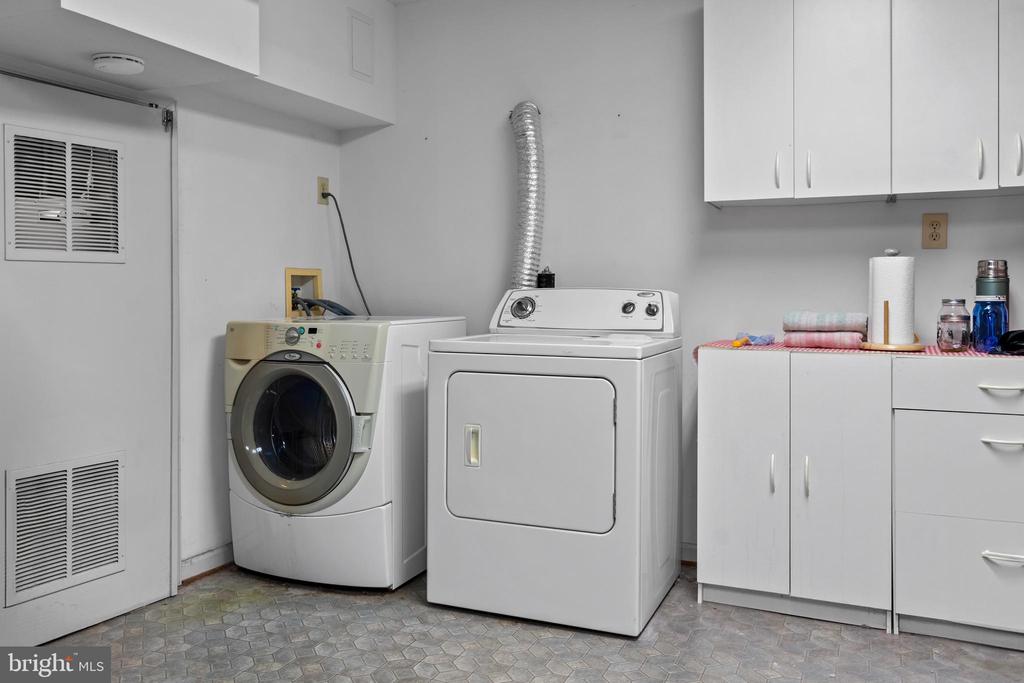
Laundry room Lower Floor, Main Floor
Appliances Built-In Microwave, Dishwasher, Disposal, Dryer, Oven/Range - Electric, Refrigerator, Stainless Steel Appliances, Stove, Washer, Water Heater, Extra Refrigerator/Freezer, Freezer
Total Bedrooms: 4
Full Bathrooms: 3
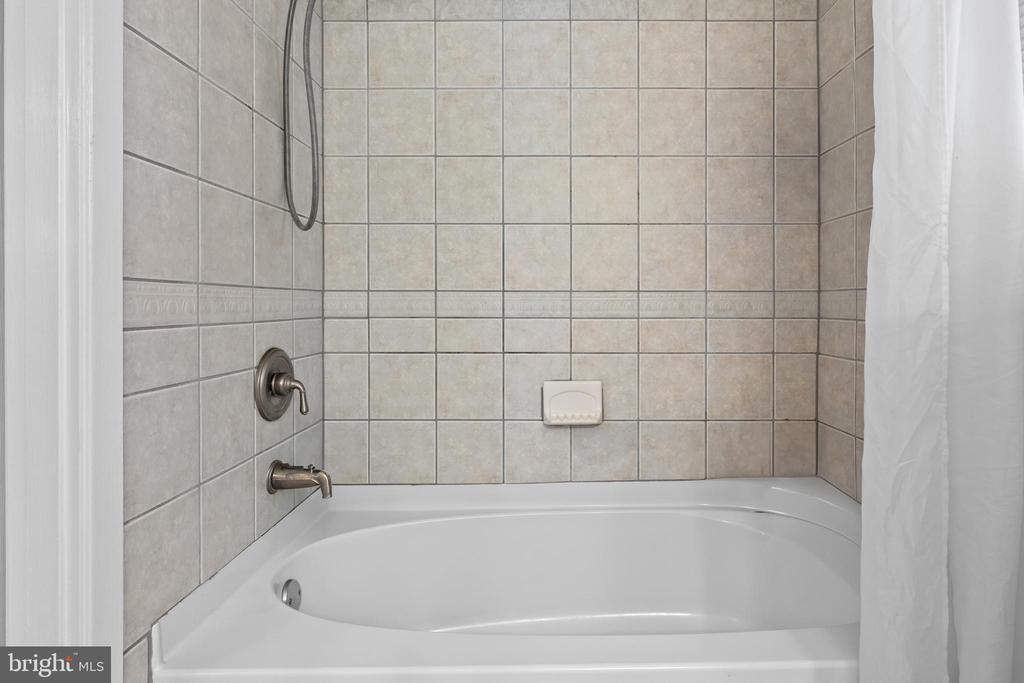
Other Interior Features 2nd Kitchen, Bathroom - Soaking Tub, Bathroom - Stall Shower, Breakfast Area, Built-Ins, Butlers Pantry, Carpet, Ceiling Fan(s), Combination Dining/Living, Crown Moldings, Dining Area, Efficiency, Kitchen - Gourmet, Pantry, Upgraded Countertops, Walk-in Closet(s), Wood Floors, Attic
Area & Lot
Total area 3,674 Sq.Ft.
Lot Area 1.74 Acres
Living area 3,674 Sq.Ft.
MLS® ID VAST2036376
Year Built 1973
School District STAFFORD COUNTY PUBLIC SCHOOLS
High School MOUNTAIN VIEW
Middle School A.G. WRIGHT
Elementary School GARRISONVILLE
View Description Garden/Lawn,Trees/Woods
Architecture Styles Ranch/Rambler
Type Residential
Status Sold
Exterior
Stories 2
Pool No Pool
Air conditioning None
Heat type Central, Heat Pump(s)
Disability Features 2 Access Exits, 84 Garage Door
Water Source Well
Garage Space 1.0
Sewer Septic Exists
Other Exterior Features Secure Storage
Parking Attached Garage, Driveway, On Street
Lot Features Backs to Trees, Front Yard, Partly Wooded, Private, Rear Yard, Side Yard(s)
Utilities Propane, Electric Available
Finance
Sales Price $560,000
Real Estate Tax $4,472 yearly

Work With Us

Your home is more than an address—it’s a reflection of your lifestyle. Partner with an expert who truly understands what luxury means.