Description
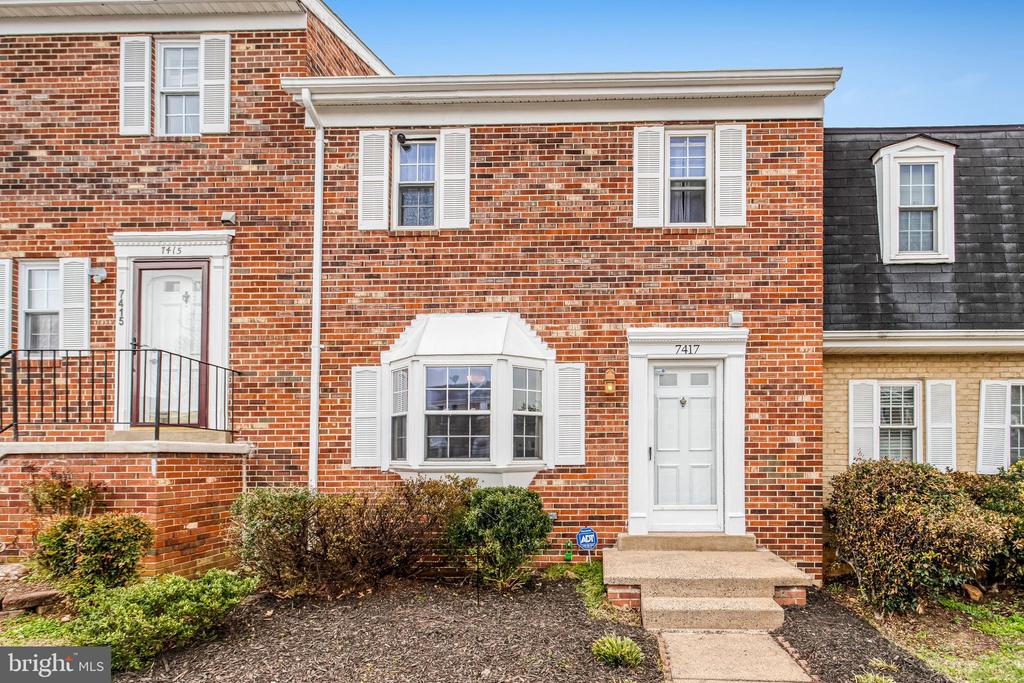
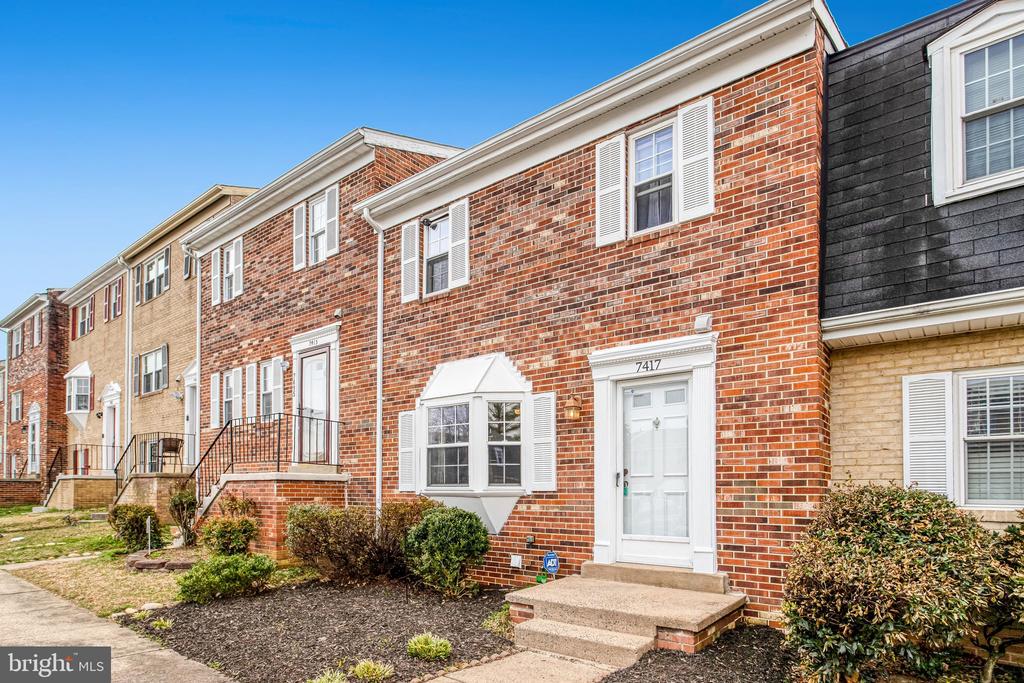
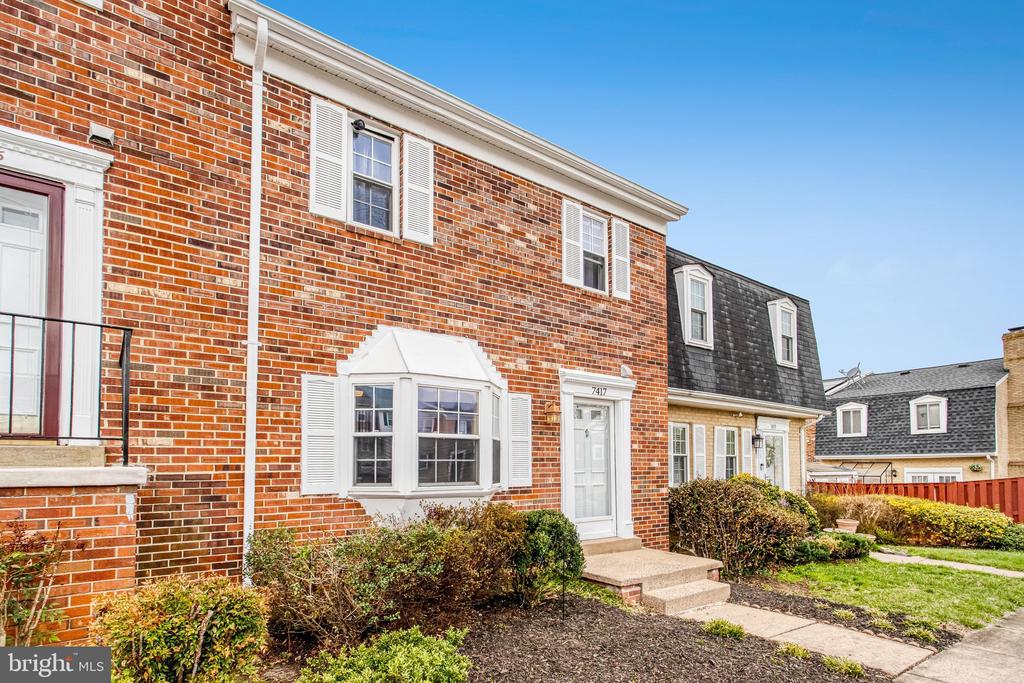
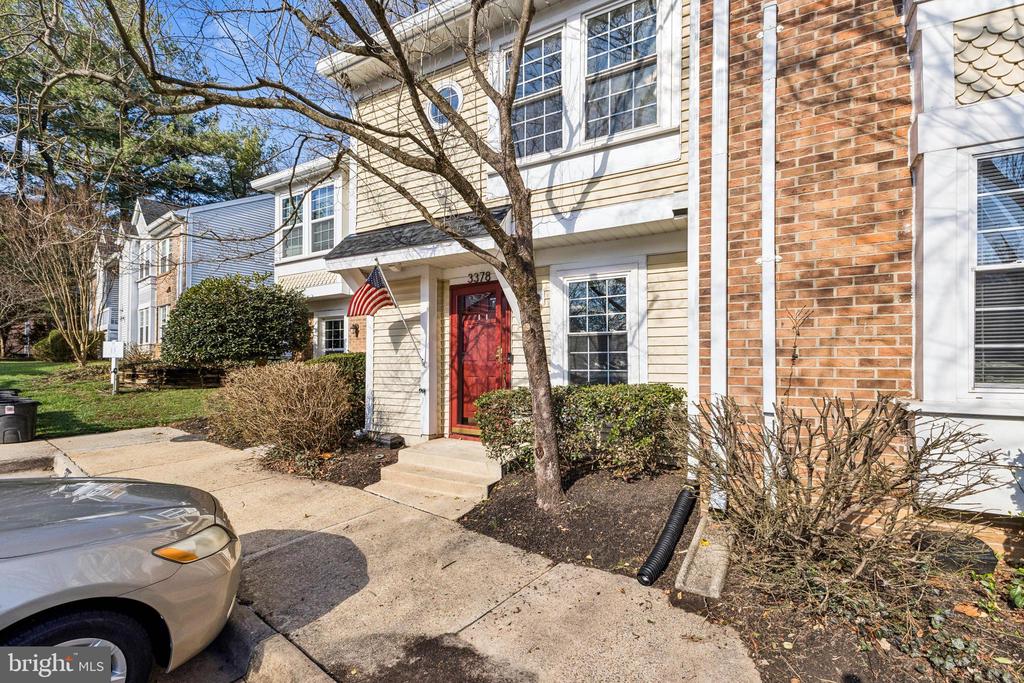
Multiple offers received. Offer deadline is set for Monday, March 30 at 12pm. Welcome to 7417 Rhondda Drive, a well-maintained and thoughtfully updated home offering a functional layout, modern improvements, and comfortable living throughout.
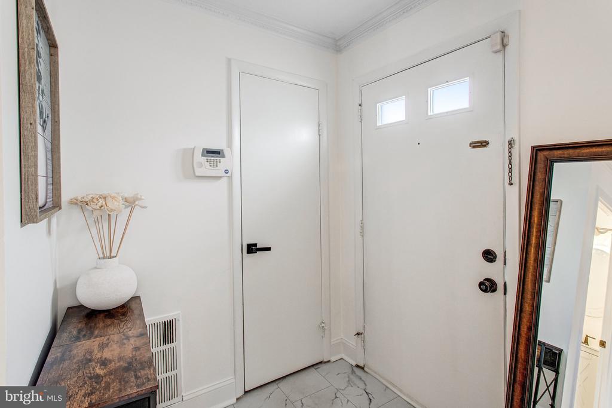
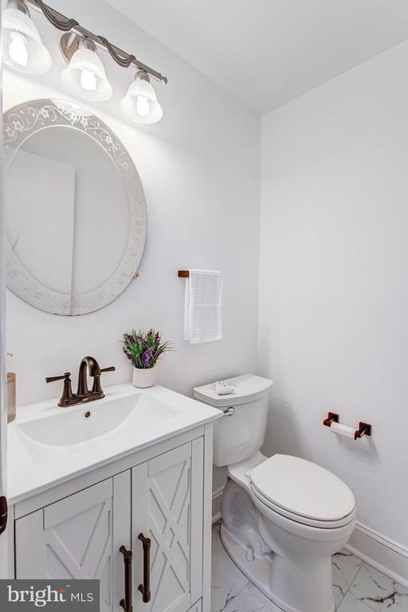
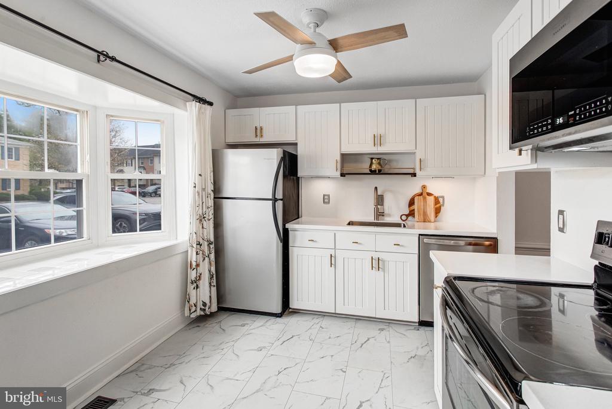
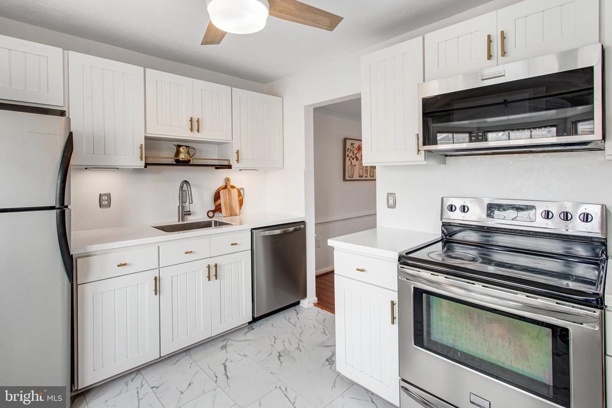
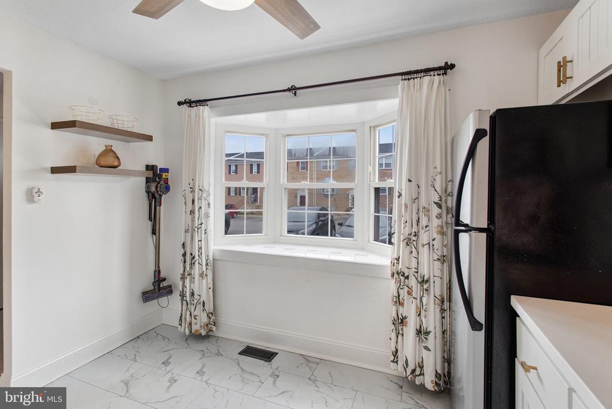
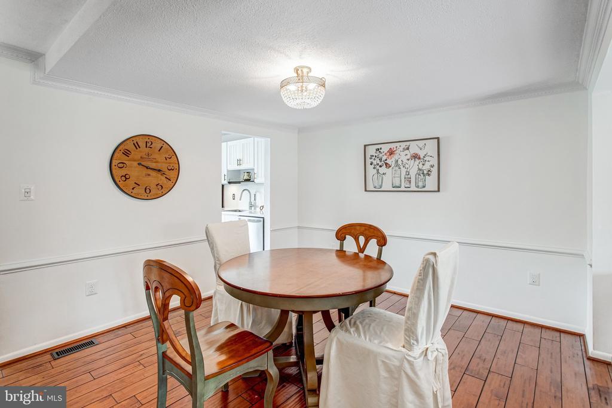
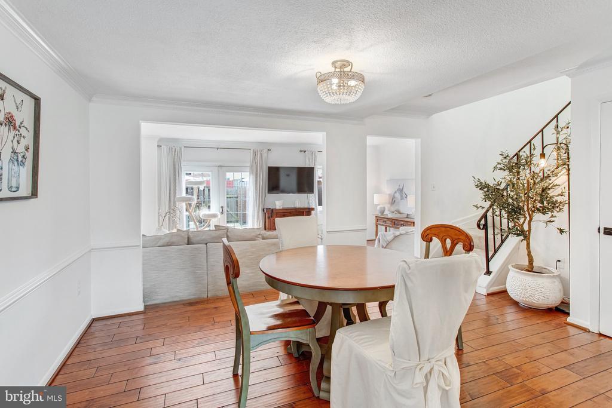
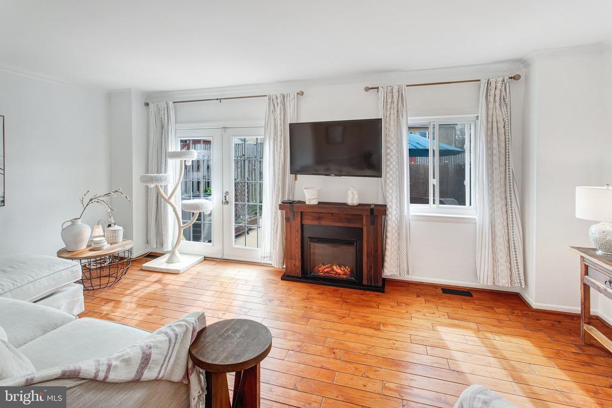
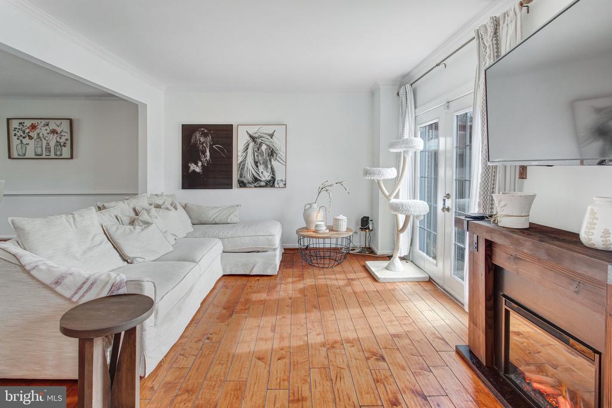
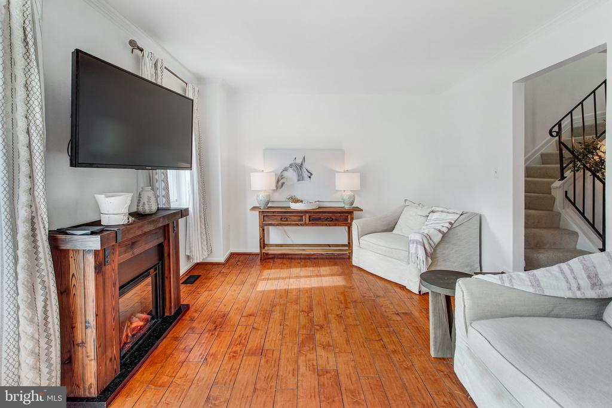
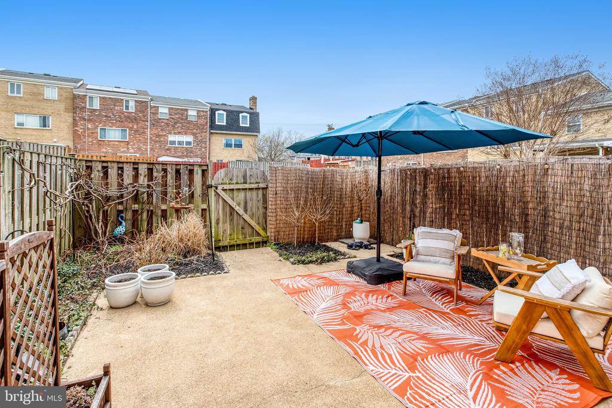
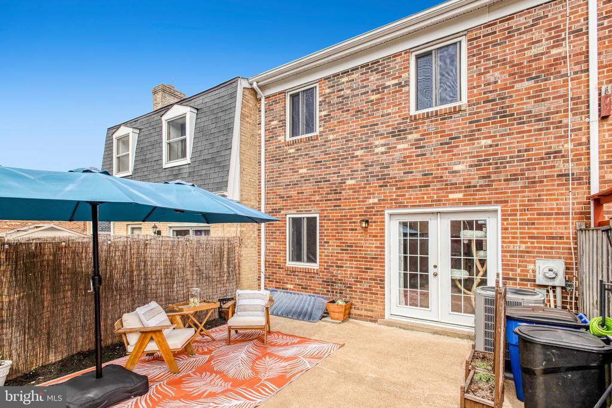
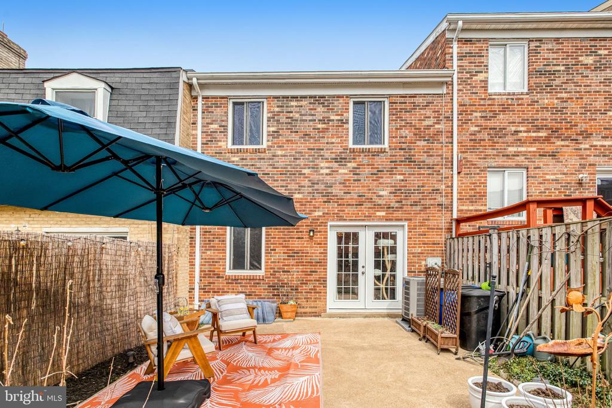
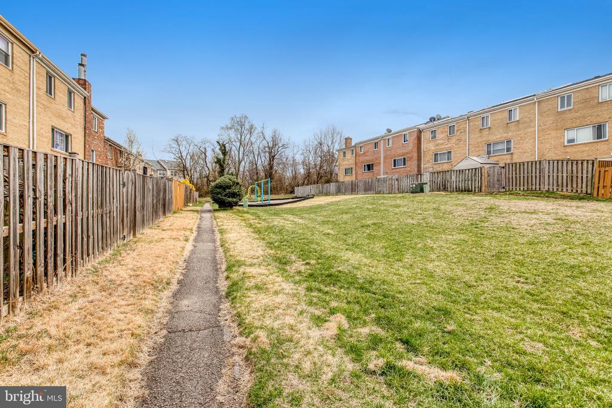
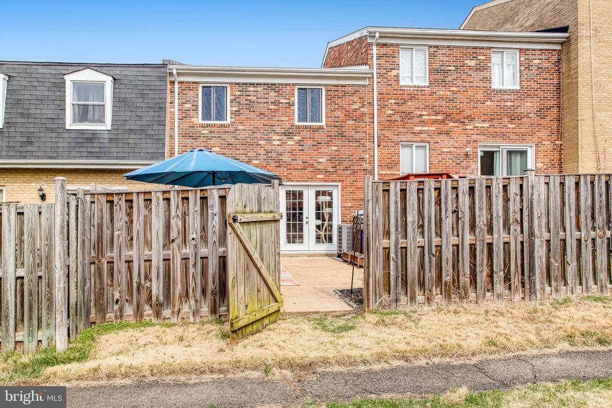
Step inside to a welcoming foyer that flows seamlessly into the main living areas. The kitchen has been tastefully updated with refreshed cabinetry, modern countertops, a stylish backsplash, updated flooring, and newer appliances--providing both functionality and a clean, contemporary feel. Just off the kitchen, the dining area offers an inviting space for everyday meals and gatherings, while the living room is bright and spacious, ideal for relaxing or entertaining. From the living area, step out to a private, fully fenced backyard patio, creating a peaceful outdoor retreat perfect for hosting or unwinding. A conveniently located powder room completes the main level.
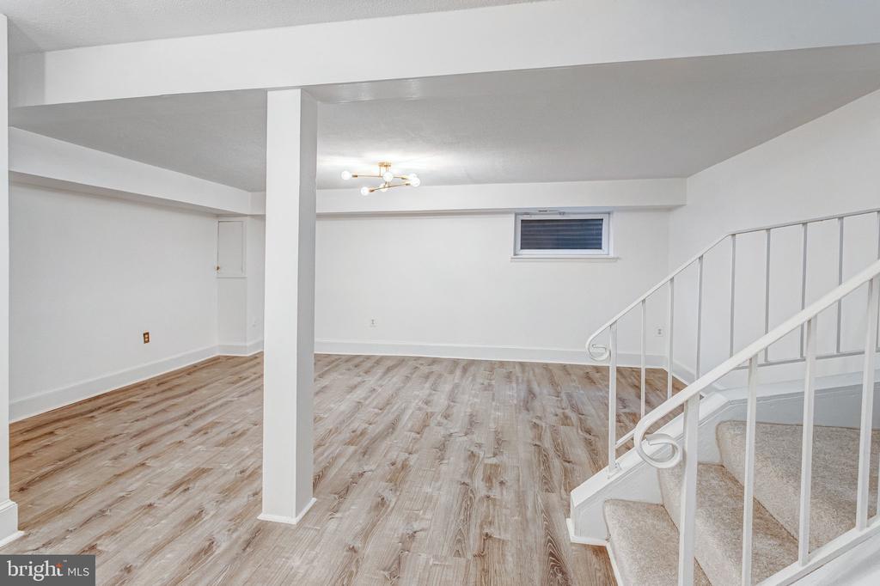
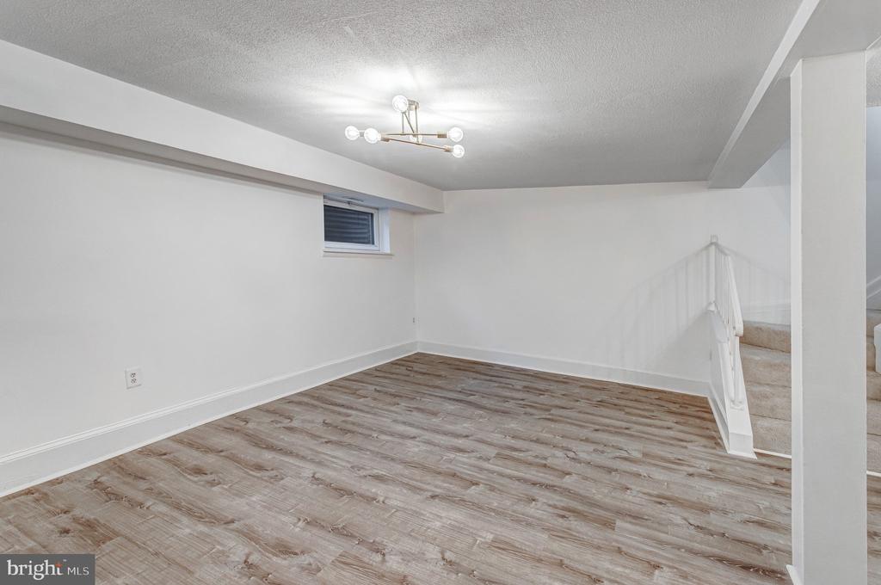
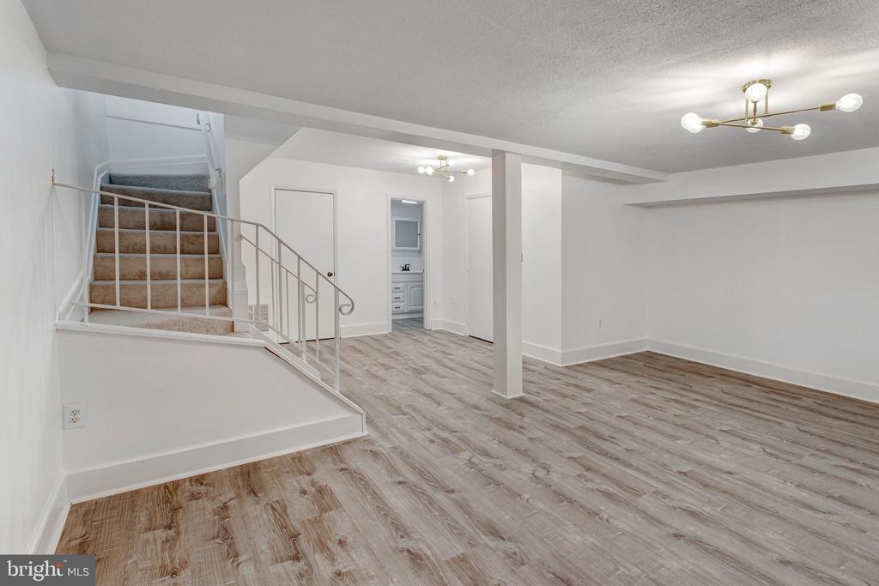
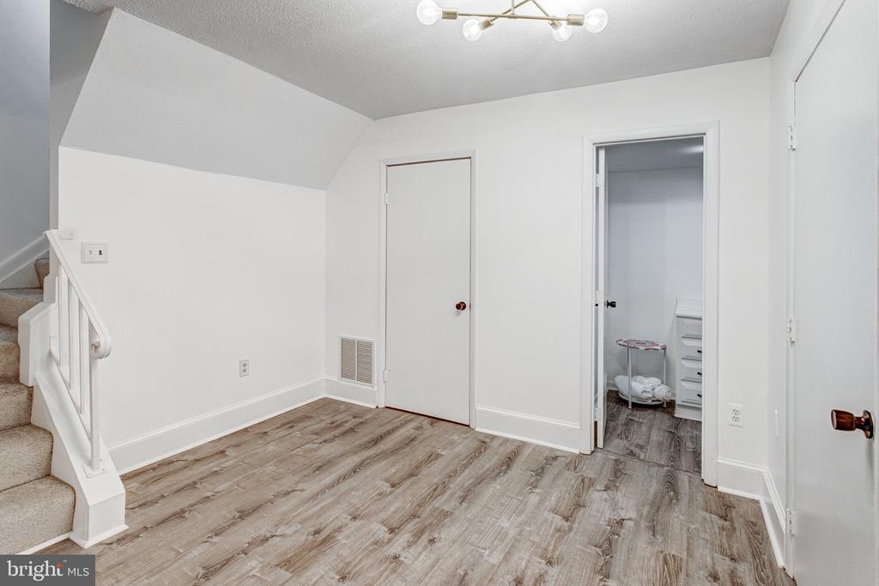
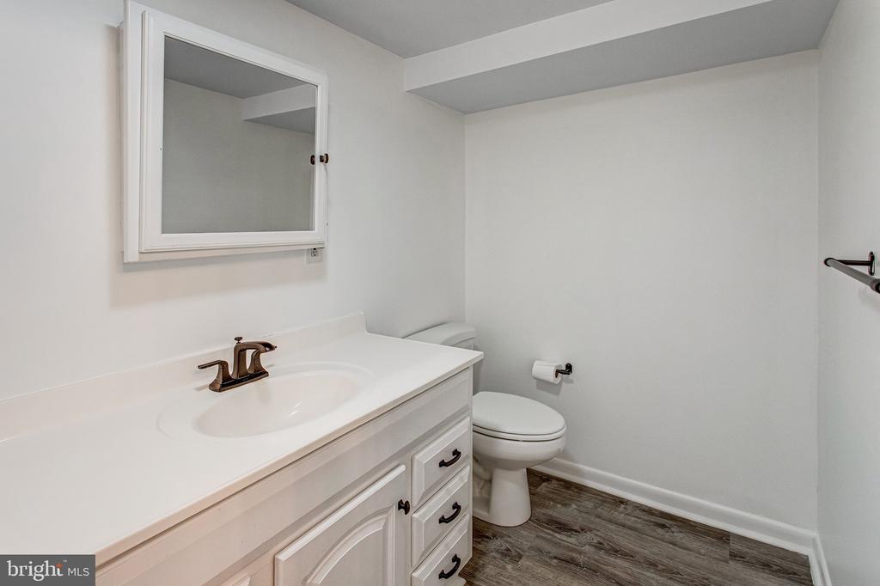
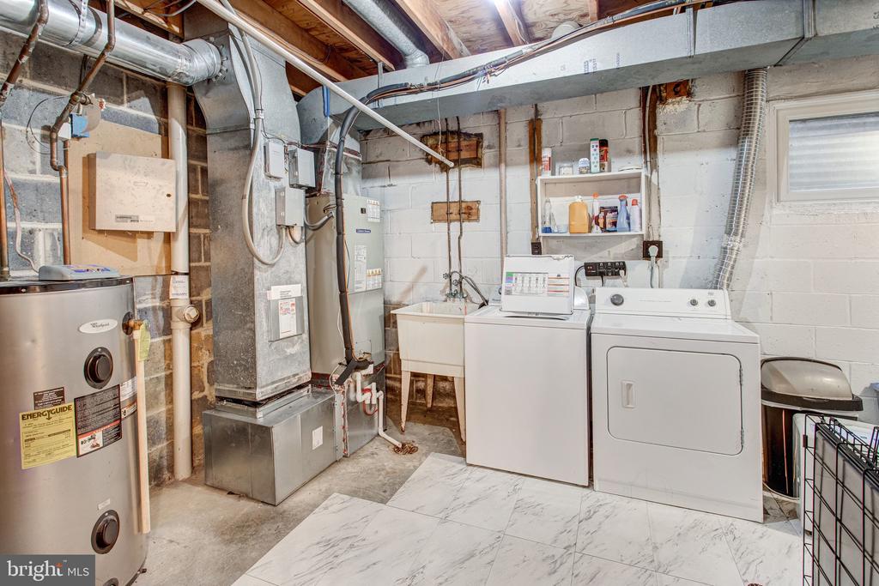
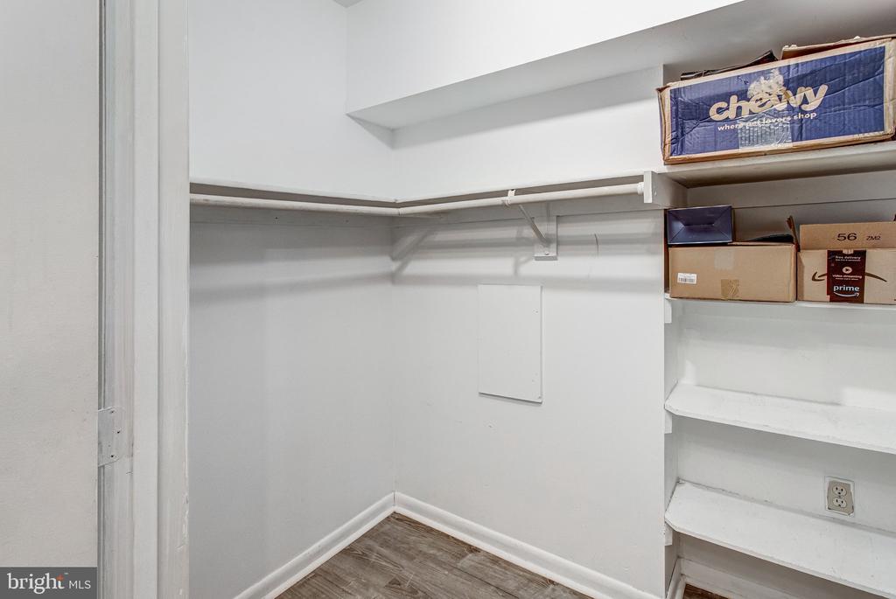
The lower level offers additional versatility, featuring updated flooring, fresh paint, and enhanced lighting. This space includes a half bathroom, utility and storage rooms, and a closet--ideal for use as a recreation area, home office, or guest space.
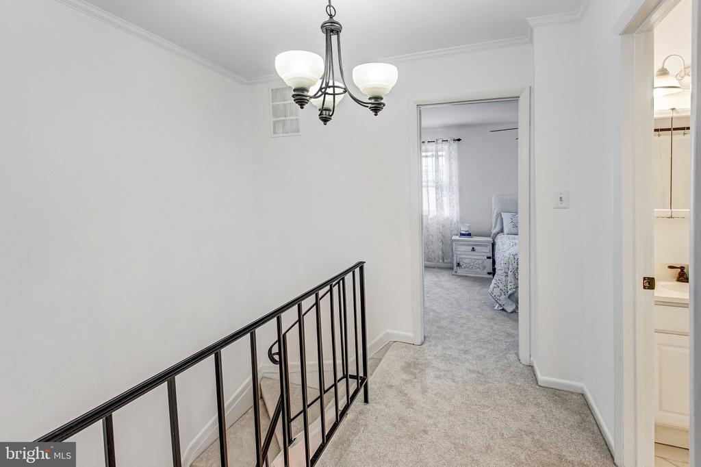
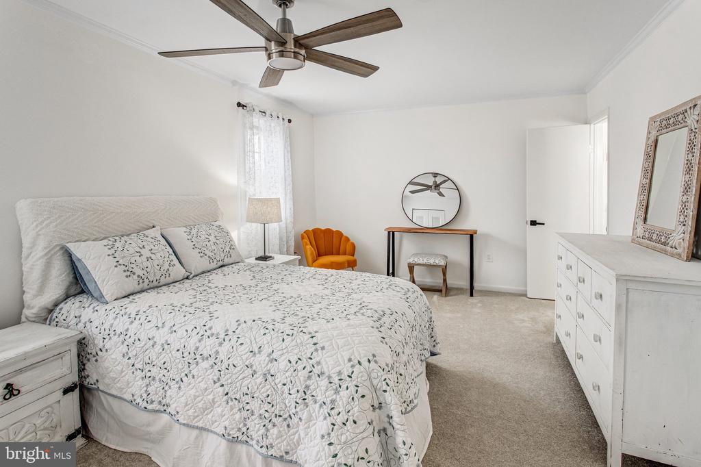
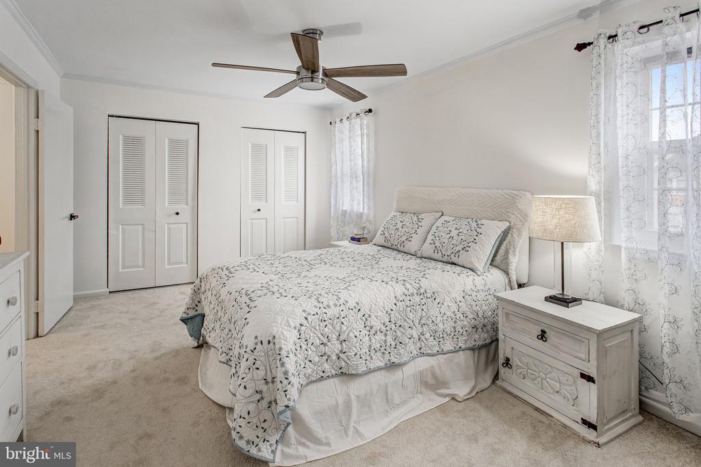
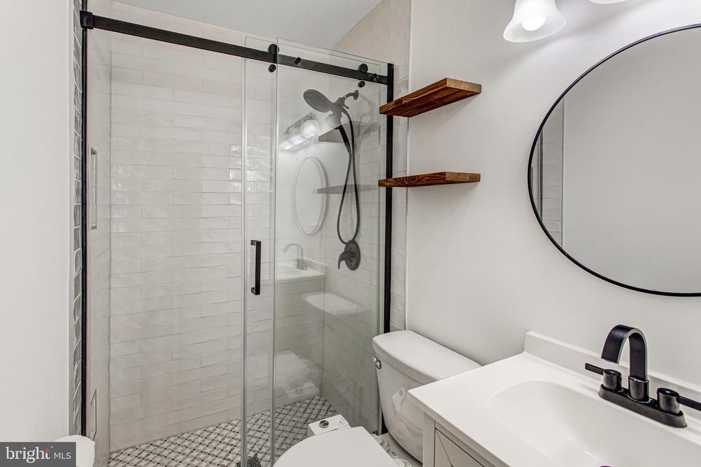
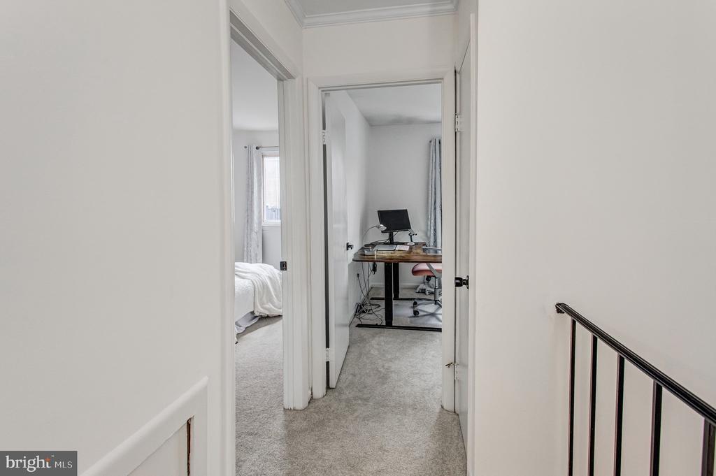
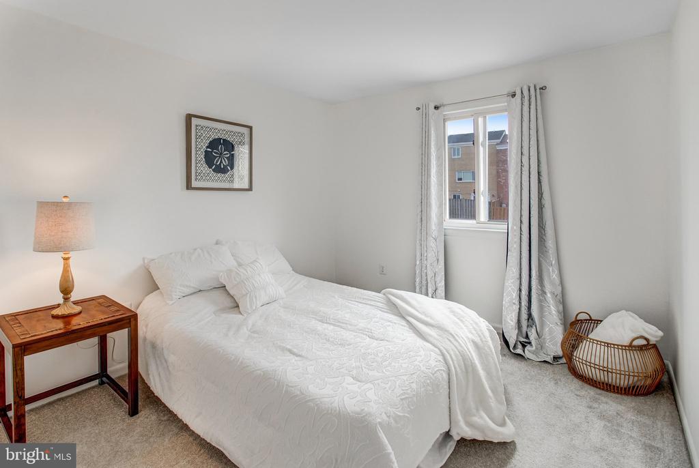
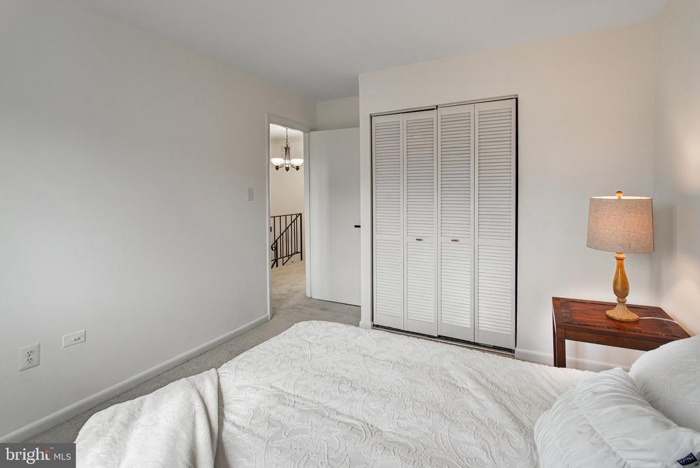
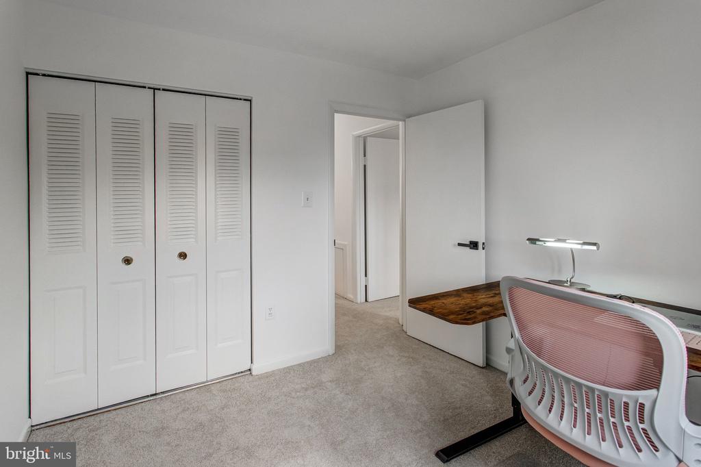
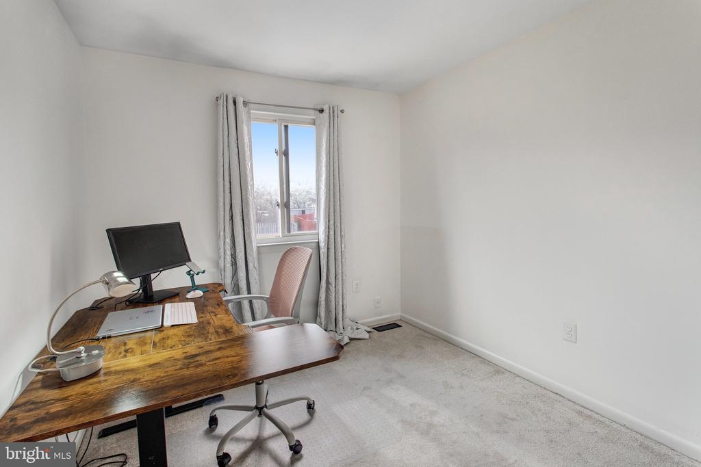
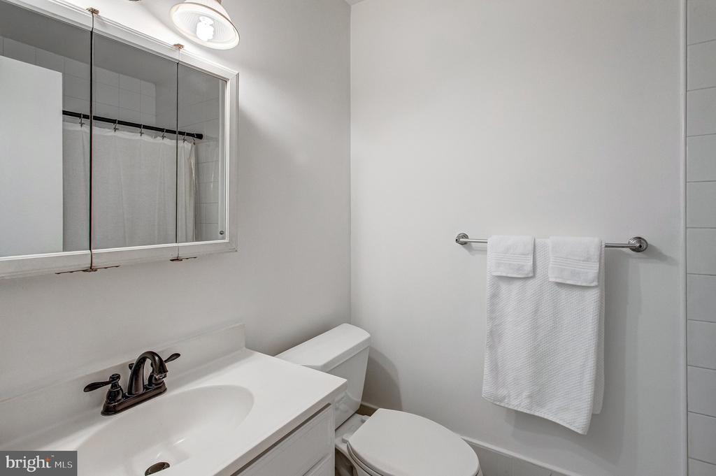
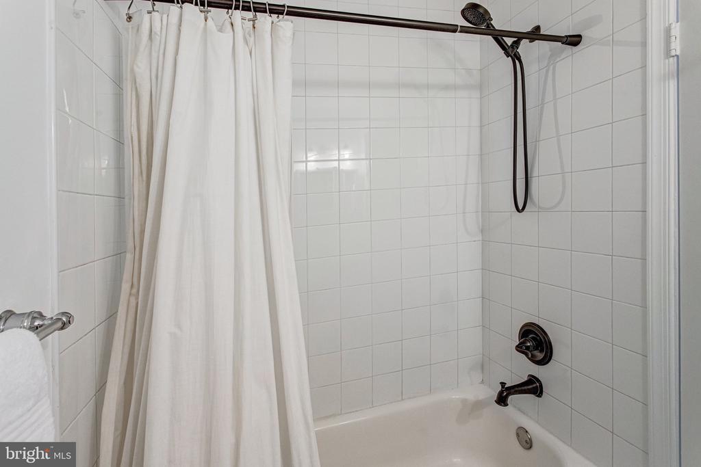
Upstairs, the home features three well-proportioned bedrooms. The primary suite serves as a comfortable retreat with its own updated en-suite bathroom and thoughtful finishes. Two additional bedrooms provide flexibility for guests, family, or workspace needs, and are served by a well-appointed hallway bathroom. Additional interior updates throughout the home contribute to a cohesive and move-in-ready feel.
Major systems and features have been recently updated, including the HVAC system and roof, providing added peace of mind. The home also benefits from a combination of modern finishes and practical upgrades that enhance both comfort and efficiency.
Ideally located in Lorton, Virginia, this home offers exceptional access to major commuter routes including I-95, Fairfax County Parkway, and Route 1, making travel to Alexandria, Virginia, Springfield, Virginia, and Washington, D.C. seamless. Nearby destinations such as Lorton Station Town Center and Springfield Town Center offer a wide range of shopping, dining, and everyday conveniences. Outdoor enthusiasts will enjoy close proximity to Mason Neck State Park and Occoquan Regional Park, along with scenic trails and recreational opportunities throughout the area.