Leave a Message

Thank you for your message. We will be in touch with you shortly.

Home Search
8733 VILLAGE GREEN COURT
VIEW PHOTOS
Courtesy of RE/MAX Galaxy
$2,200/mo

8733 VILLAGE GREEN COURT

3 Beds 2 Baths 1,166 Sq.Ft. 1,314 Sq.Ft.

Description

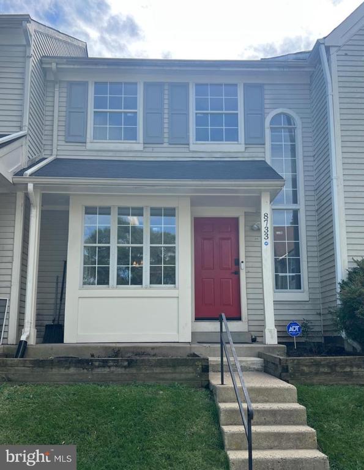
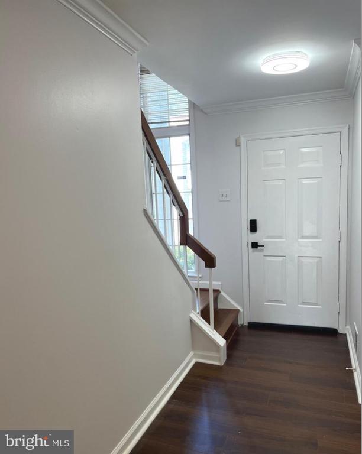
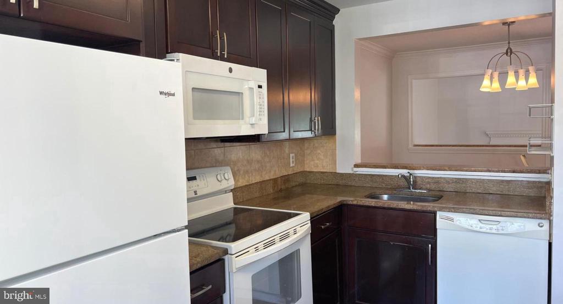
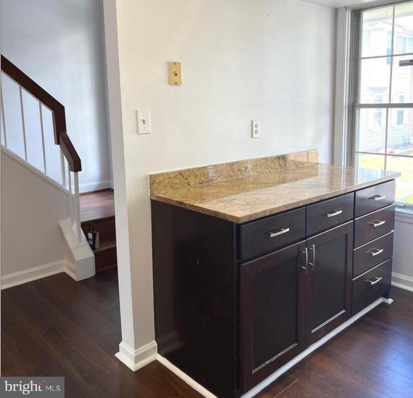
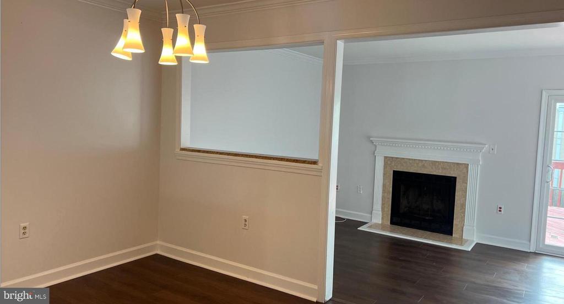
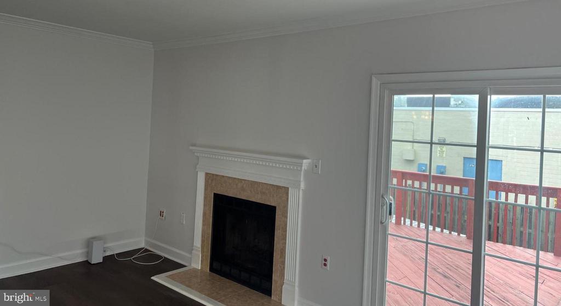
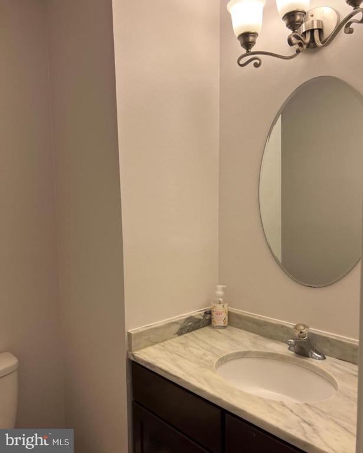
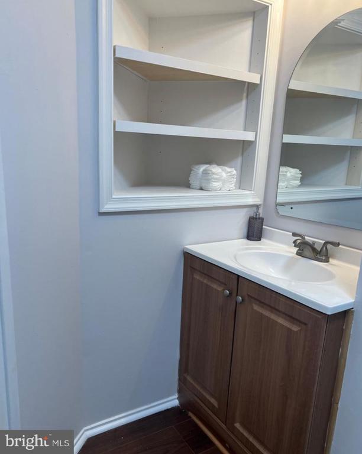
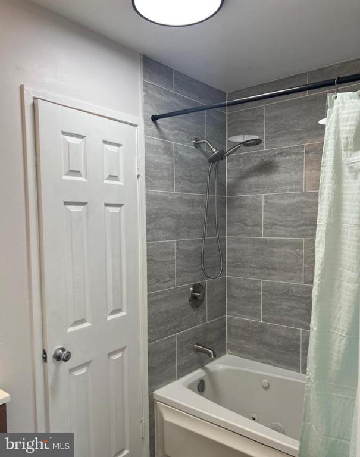
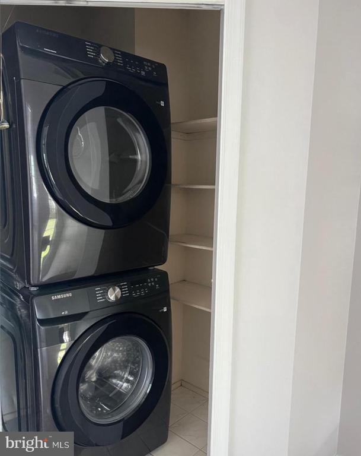
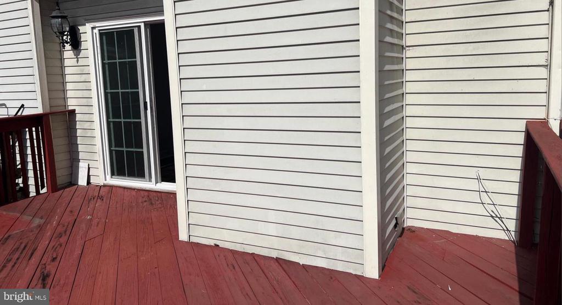
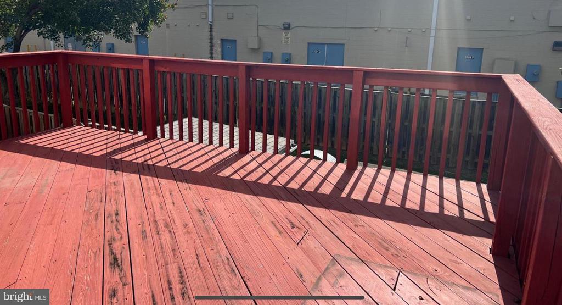
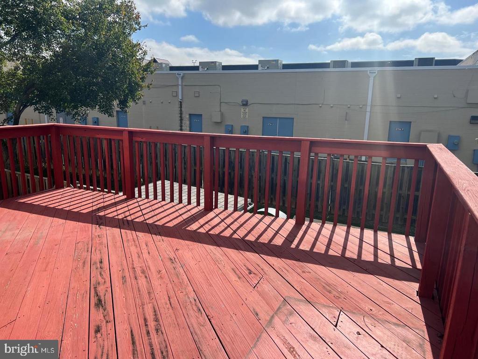
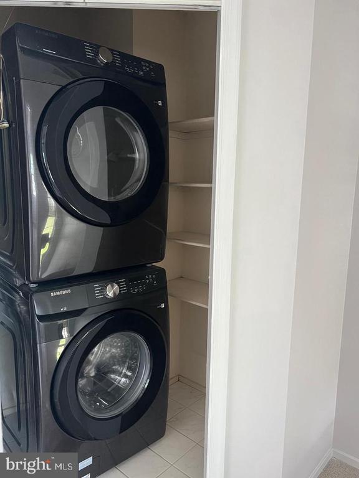
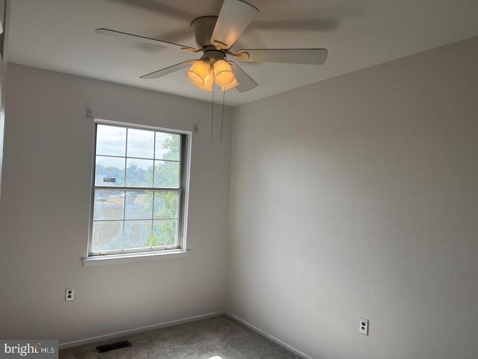
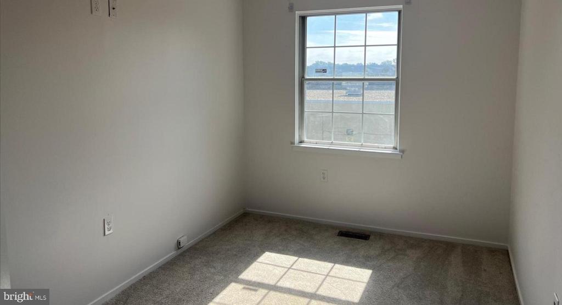
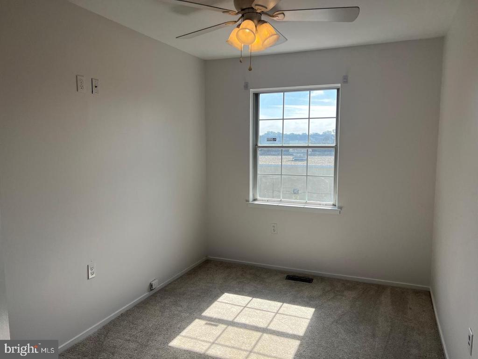
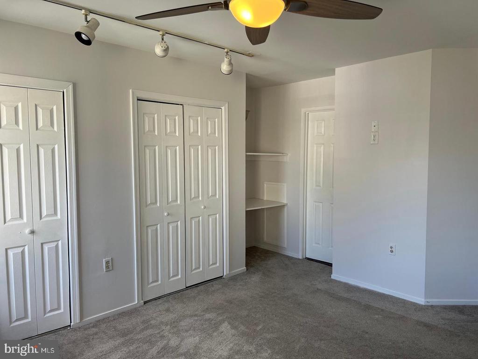
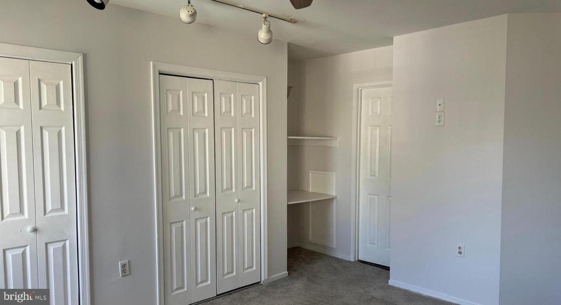
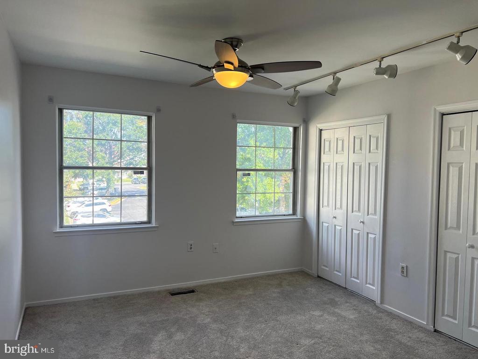
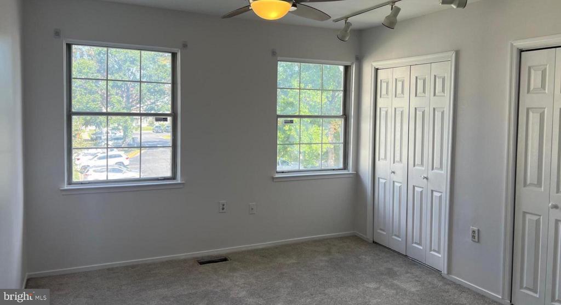
Beautiful 2 level townhouse for rent. Main level is open concept! Updated cabinetry, granite countertops, laminate plank floor, refrigerator, electric range, built in microwave & sink with disposal with new fresh paint in August 2025. Large opening to dining room. 12x9 Dining room with chandelier, crown molding, laminate plank floor and is open to the living room. 17x11 Living room features laminate plank floors, crown molding, wood burning fireplace with tile surround & wood mantle. Living room leads to large deck for entertaining! Half bath has updated vanity & laminate plank floor. Primary bedroom (13x11) is carpeted, double closet, ceiling fan with light, access to full bath. Full bath has updated vanity, laminate plank floor, ceramic surround shower with jetted soaking tub! The additional bedrooms upstairs are also carpeted, have ceiling fan with lights and closets. Laundry room has stacking washer/dryer and shelving for additional storage. **Freshly painted & recently replaced carpet.**Owner occupies lower level with separate entrance - locked door (both sides)- no access**Tenant has exclusive use of front entry, deck, Main and upper level**

Share Property

Location

8733 VILLAGE GREEN COURT, ALEXANDRIA, VA 22309

Status

Leased

Date Leased

September 15, 2025
Nabeel Sheikh

Nabeel Sheikh

TITLE

REALTOR® | Owner

Property Amenities

Interior
Laundry room Upper Floor, Has Laundry, Dryer In Unit, Washer In Unit
Fireplace Mantel(s), Wood
Appliances Built-In Microwave, Dishwasher, Disposal, Dryer - Electric, Oven/Range - Electric, Refrigerator, Washer/Dryer Stacked, Water Heater
Flooring Carpet, Laminate Plank
Total Bedrooms: 3
Half Bathrooms: 1
Full Bathrooms: 1
Other Interior Features Carpet, Ceiling Fan(s), Crown Moldings, Floor Plan - Open, Formal/Separate Dining Room, Kitchen - Gourmet, Bathroom - Soaking Tub, Bathroom - Tub Shower, Upgraded Countertops
Area & Lot
Total area 1,166 Sq.Ft.
Lot Area 1,314 Sq.Ft.
Living area 1,166 Sq.Ft.
MLS® ID VAFX2264204
Year Built 1985
School District FAIRFAX COUNTY PUBLIC SCHOOLS
High School MOUNT VERNON
Middle School WHITMAN
Elementary School WASHINGTON MILL
Architecture Styles Colonial
Type Residential
Status Leased
Exterior
Stories 2
Pool No Pool
Air conditioning Ceiling Fan(s), Central A/C
Heat type Heat Pump(s)
Disability Features None
Water Source Public
Security Features Main Entrance Lock, Smoke Detector
Sewer Public Sewer
Other Exterior Features Street Lights, Sidewalks
Parking Parking Lot
Roof Shingle
Utilities Electric Available, Sewer Available, Water Available
Finance
Lease Price $2,200/mo

Work With Us

Your home is more than an address—it’s a reflection of your lifestyle. Partner with an expert who truly understands what luxury means.